
Cost to Build a Garage in Augusta, ME: The 2026 Numbers
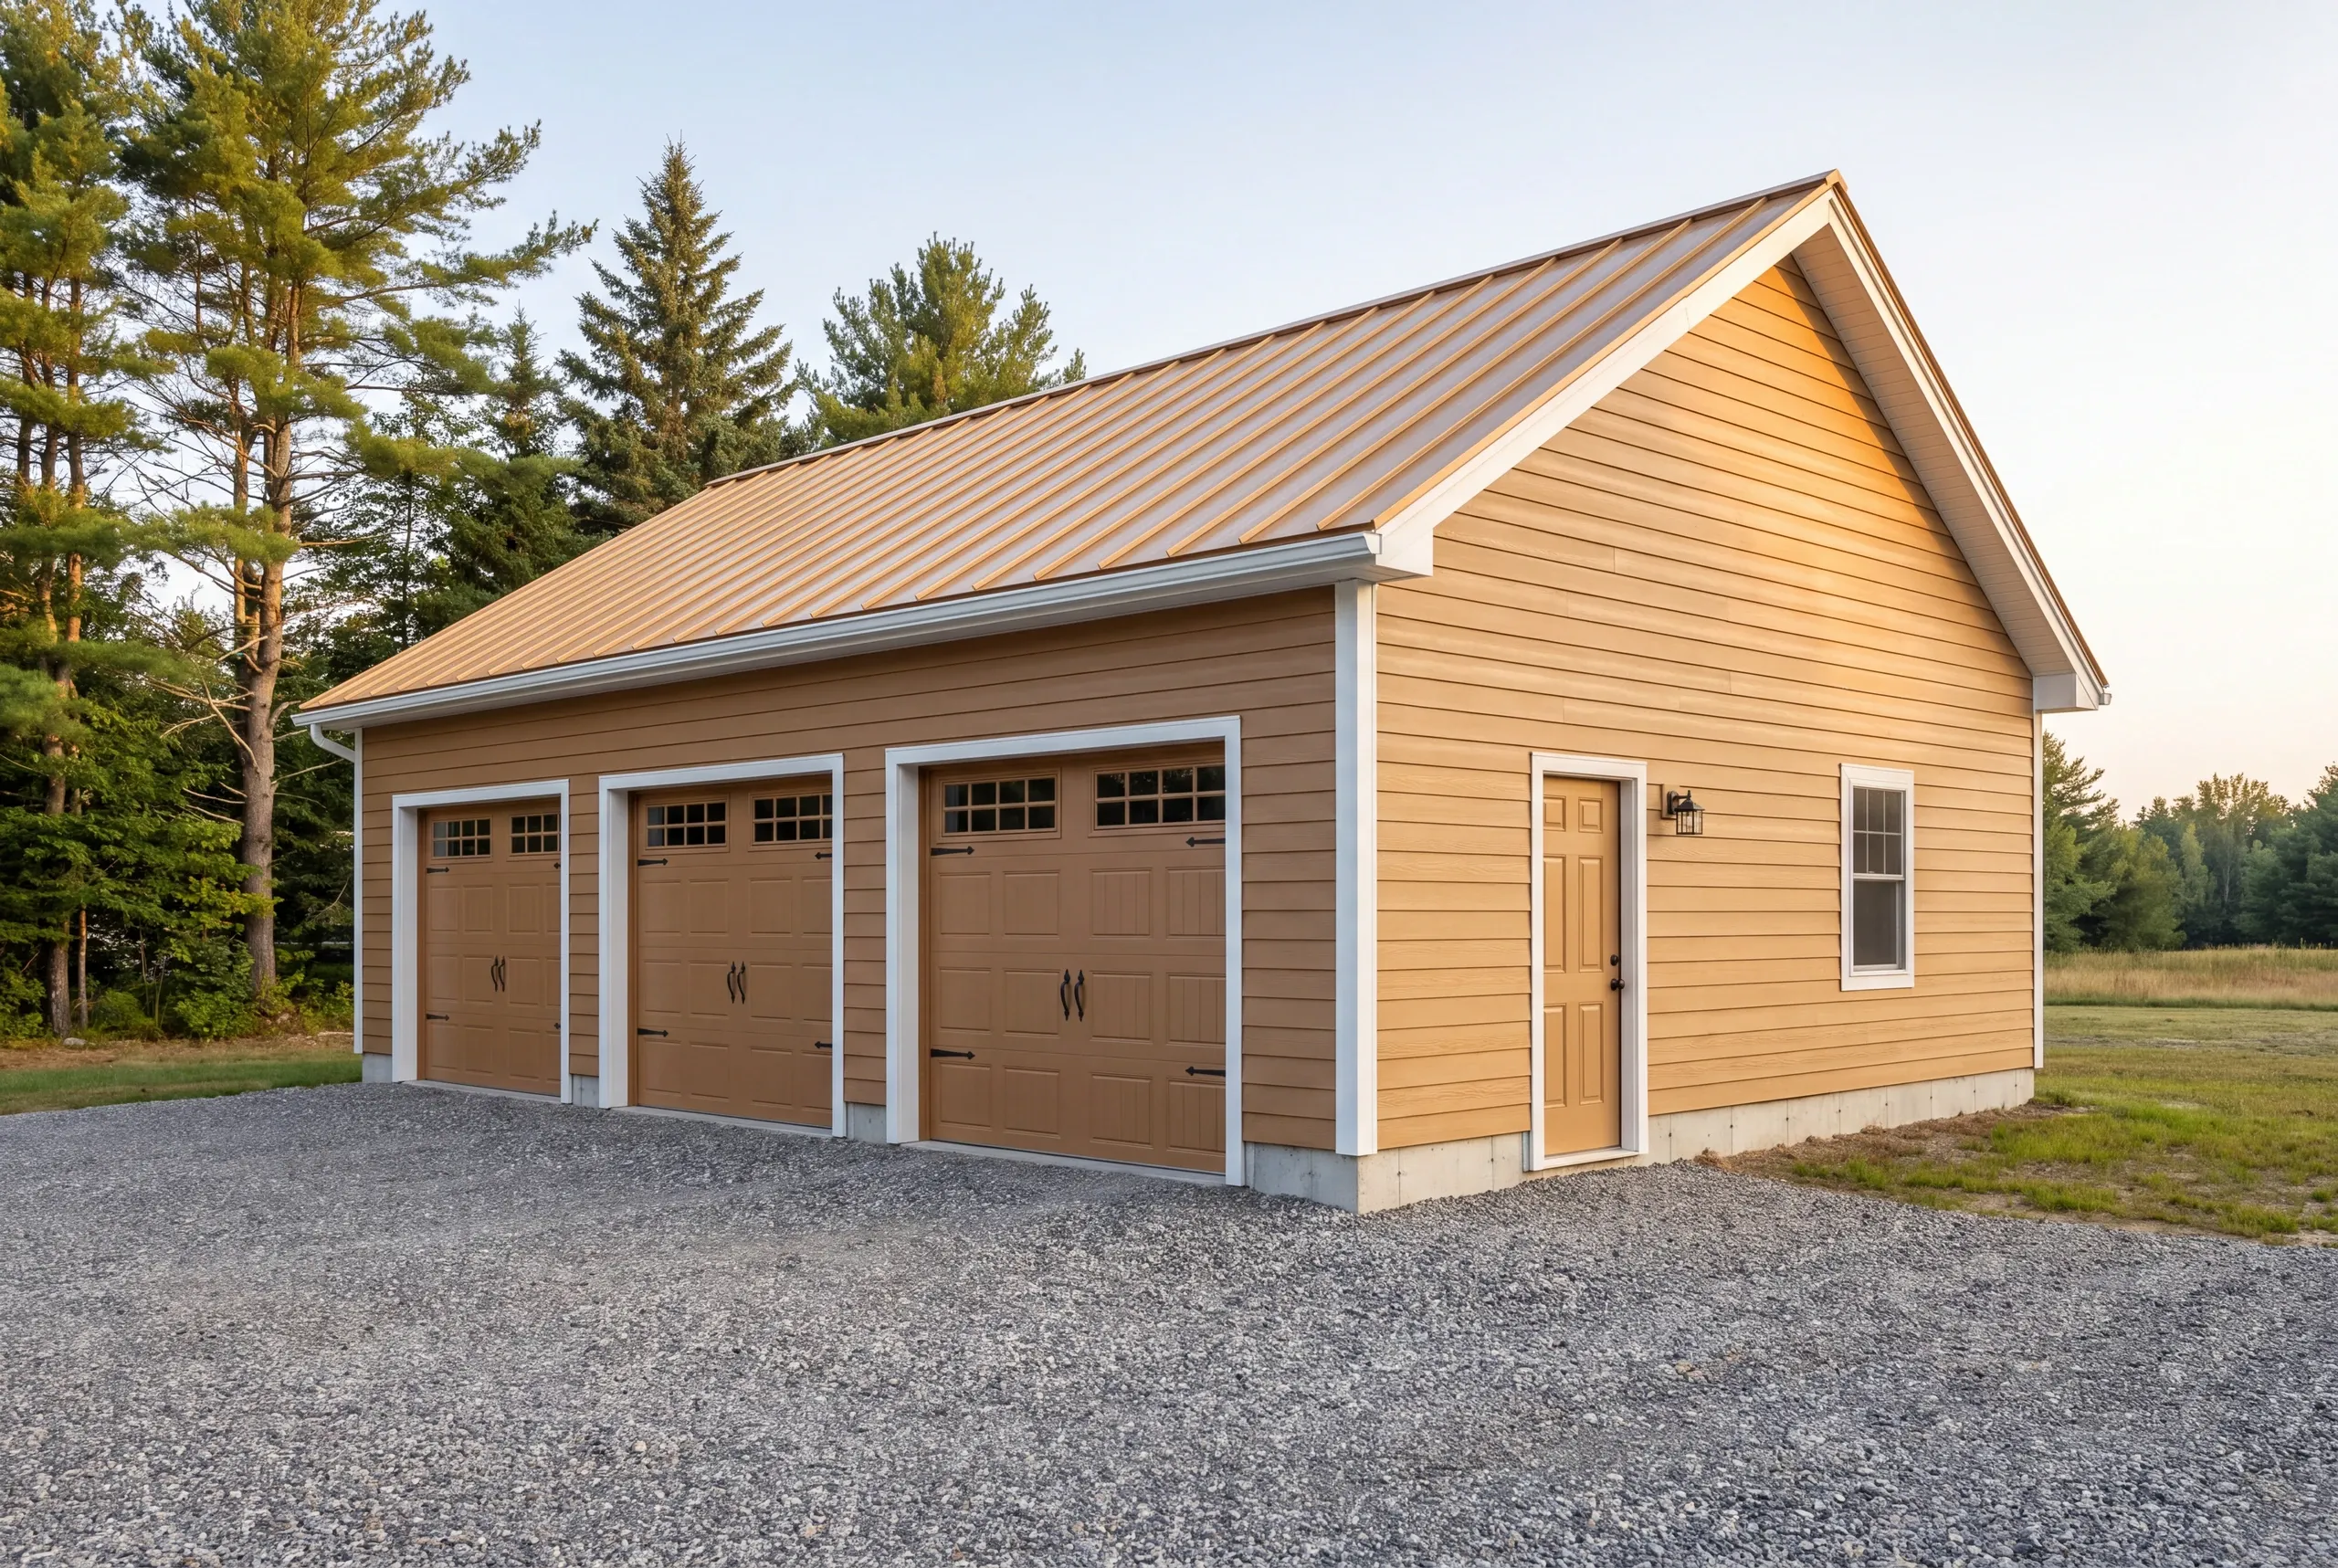
The cost to build a garage in Augusta, ME runs $142 to $203 per square foot of garage floor for an unfinished shell, turnkey, and $223 to $304 a square foot finished inside. Where you land inside the shell band is decided mostly by excavation.
Updated for 2026.
There is a second thing on this page worth more than the rate, which is the dimension math. Roughly half the garages we get asked to price are sized in a way that costs money for nothing.
The construction details behind these rates sit on our garage building page.
Every figure below is a qualifying range averaged over hundreds of estimates.
The Rate
Garages in Augusta price by the square foot of floor.
| Build | Per square foot |
|---|---|
| Unfinished shell | $142 to $203 |
| Finished inside: insulation, drywall, trim, two coats of paint | $223 to $304 |
That rate governs everything else on this page. The bay ranges below are derived from it and should never be quoted on their own.
Excavation is what walks a shell from the bottom of its band to the top. It is no longer a separate rate, because a clean site and a bad one are the same building with a different amount of machine time in front of it.
Cost to Build a Garage in Augusta, ME by Bay Count
Unfinished shell
| Bays | Typical dimensions | Square feet | Range |
|---|---|---|---|
| 1-bay | 12x24 to 16x24 | 288 to 384 | $41,000 to $78,000 |
| 2-bay | 24x24 to 28x24 | 576 to 672 | $82,000 to $136,000 |
| 3-bay | 32x24 to 36x24 | 768 to 864 | $109,000 to $175,000 |
Finished inside
| Bays | Typical dimensions | Square feet | Range |
|---|---|---|---|
| 1-bay | 12x24 to 16x24 | 288 to 384 | $64,000 to $117,000 |
| 2-bay | 24x24 to 28x24 | 576 to 672 | $128,000 to $204,000 |
| 3-bay | 32x24 to 36x24 | 768 to 864 | $171,000 to $263,000 |
Those are planning bands. A garage on ledge and a garage on sand are different projects with the same footprint.
The 1-bay row is the one people argue with, so here is the reason. A small garage costs more per square foot than a big one, not less.
The permit costs the same. Getting the excavator to the site costs the same.
There is a minimum concrete order, a minimum crew day, and four corners to detail whether the building is 288 feet or 576. A one-bay carries all of that on half the floor.
The second bay is the cheapest space you will ever buy on this project.
| Item | Value |
|---|---|
| 1-bay shell | $41,000 to $78,000 |
| 1-bay finished | $64,000 to $117,000 |
| 2-bay shell | $82,000 to $136,000 |
| 2-bay finished | $128,000 to $204,000 |
| 3-bay shell | $109,000 to $175,000 |
| 3-bay finished | $171,000 to $263,000 |
Planning bands averaged over hundreds of estimates, never a quote. Ledge or sand moves a garage inside its band.
Why 24 Beats 22
This is the part that surprises people, and it is arithmetic rather than opinion.
Sheet goods come 4 feet wide and studs come in 8, 12, and 16-foot lengths.
Dimensions divisible by 4 land sheets on studs and run lengths out clean, so 24 and 28 are efficient while 22 and 26 are not.
An on-grid size earns the low end of the rate and an off-grid size earns the high end.
Put those together and the pairs collapse.
| Size | Square feet | Rate earned | Cost |
|---|---|---|---|
| 22x22, off grid | 484 | about $203 | $98,300 |
| 24x24, on grid | 576 | about $142 | $81,800 |
| 26x26, off grid | 676 | about $203 | $137,200 |
| 28x28, on grid | 784 | about $142 | $111,300 |
So a 24x24 comes in about $16,500 under a 22x22 and gives you 92 more square feet. A 28x28 comes in about $25,900 under a 26x26 and gives you 108 more.
Shell pricing, so the comparison is clean.
That only looks wrong if you treat the rate as a fixed number. It is not fixed, and what moves it is how efficient the build path is.
What Actually Drives the Price
Excavation, first and by a distance. Ledge, a high water table, or a site that needs real fill will move a garage further than any decision you make about doors or windows.
Frost wall versus a thickened slab. A frost wall goes to full frost depth and costs more. An attached garage and a heated one both need it.
Attached or detached. Attached means a conditioned connection and a fire separation, which is a different code conversation and a different price.
Access. A concrete truck has to reach the pour and a lumber delivery has to reach the deck. On a long rural drive that is a real line.
Distance to a power drop, if the garage is getting service.
Door count and size. Two 9-foot doors and one 16-foot door are different framing, different headers, and different money.
No Concrete Apron in Maine
Detached garages here get gravel running to the door.
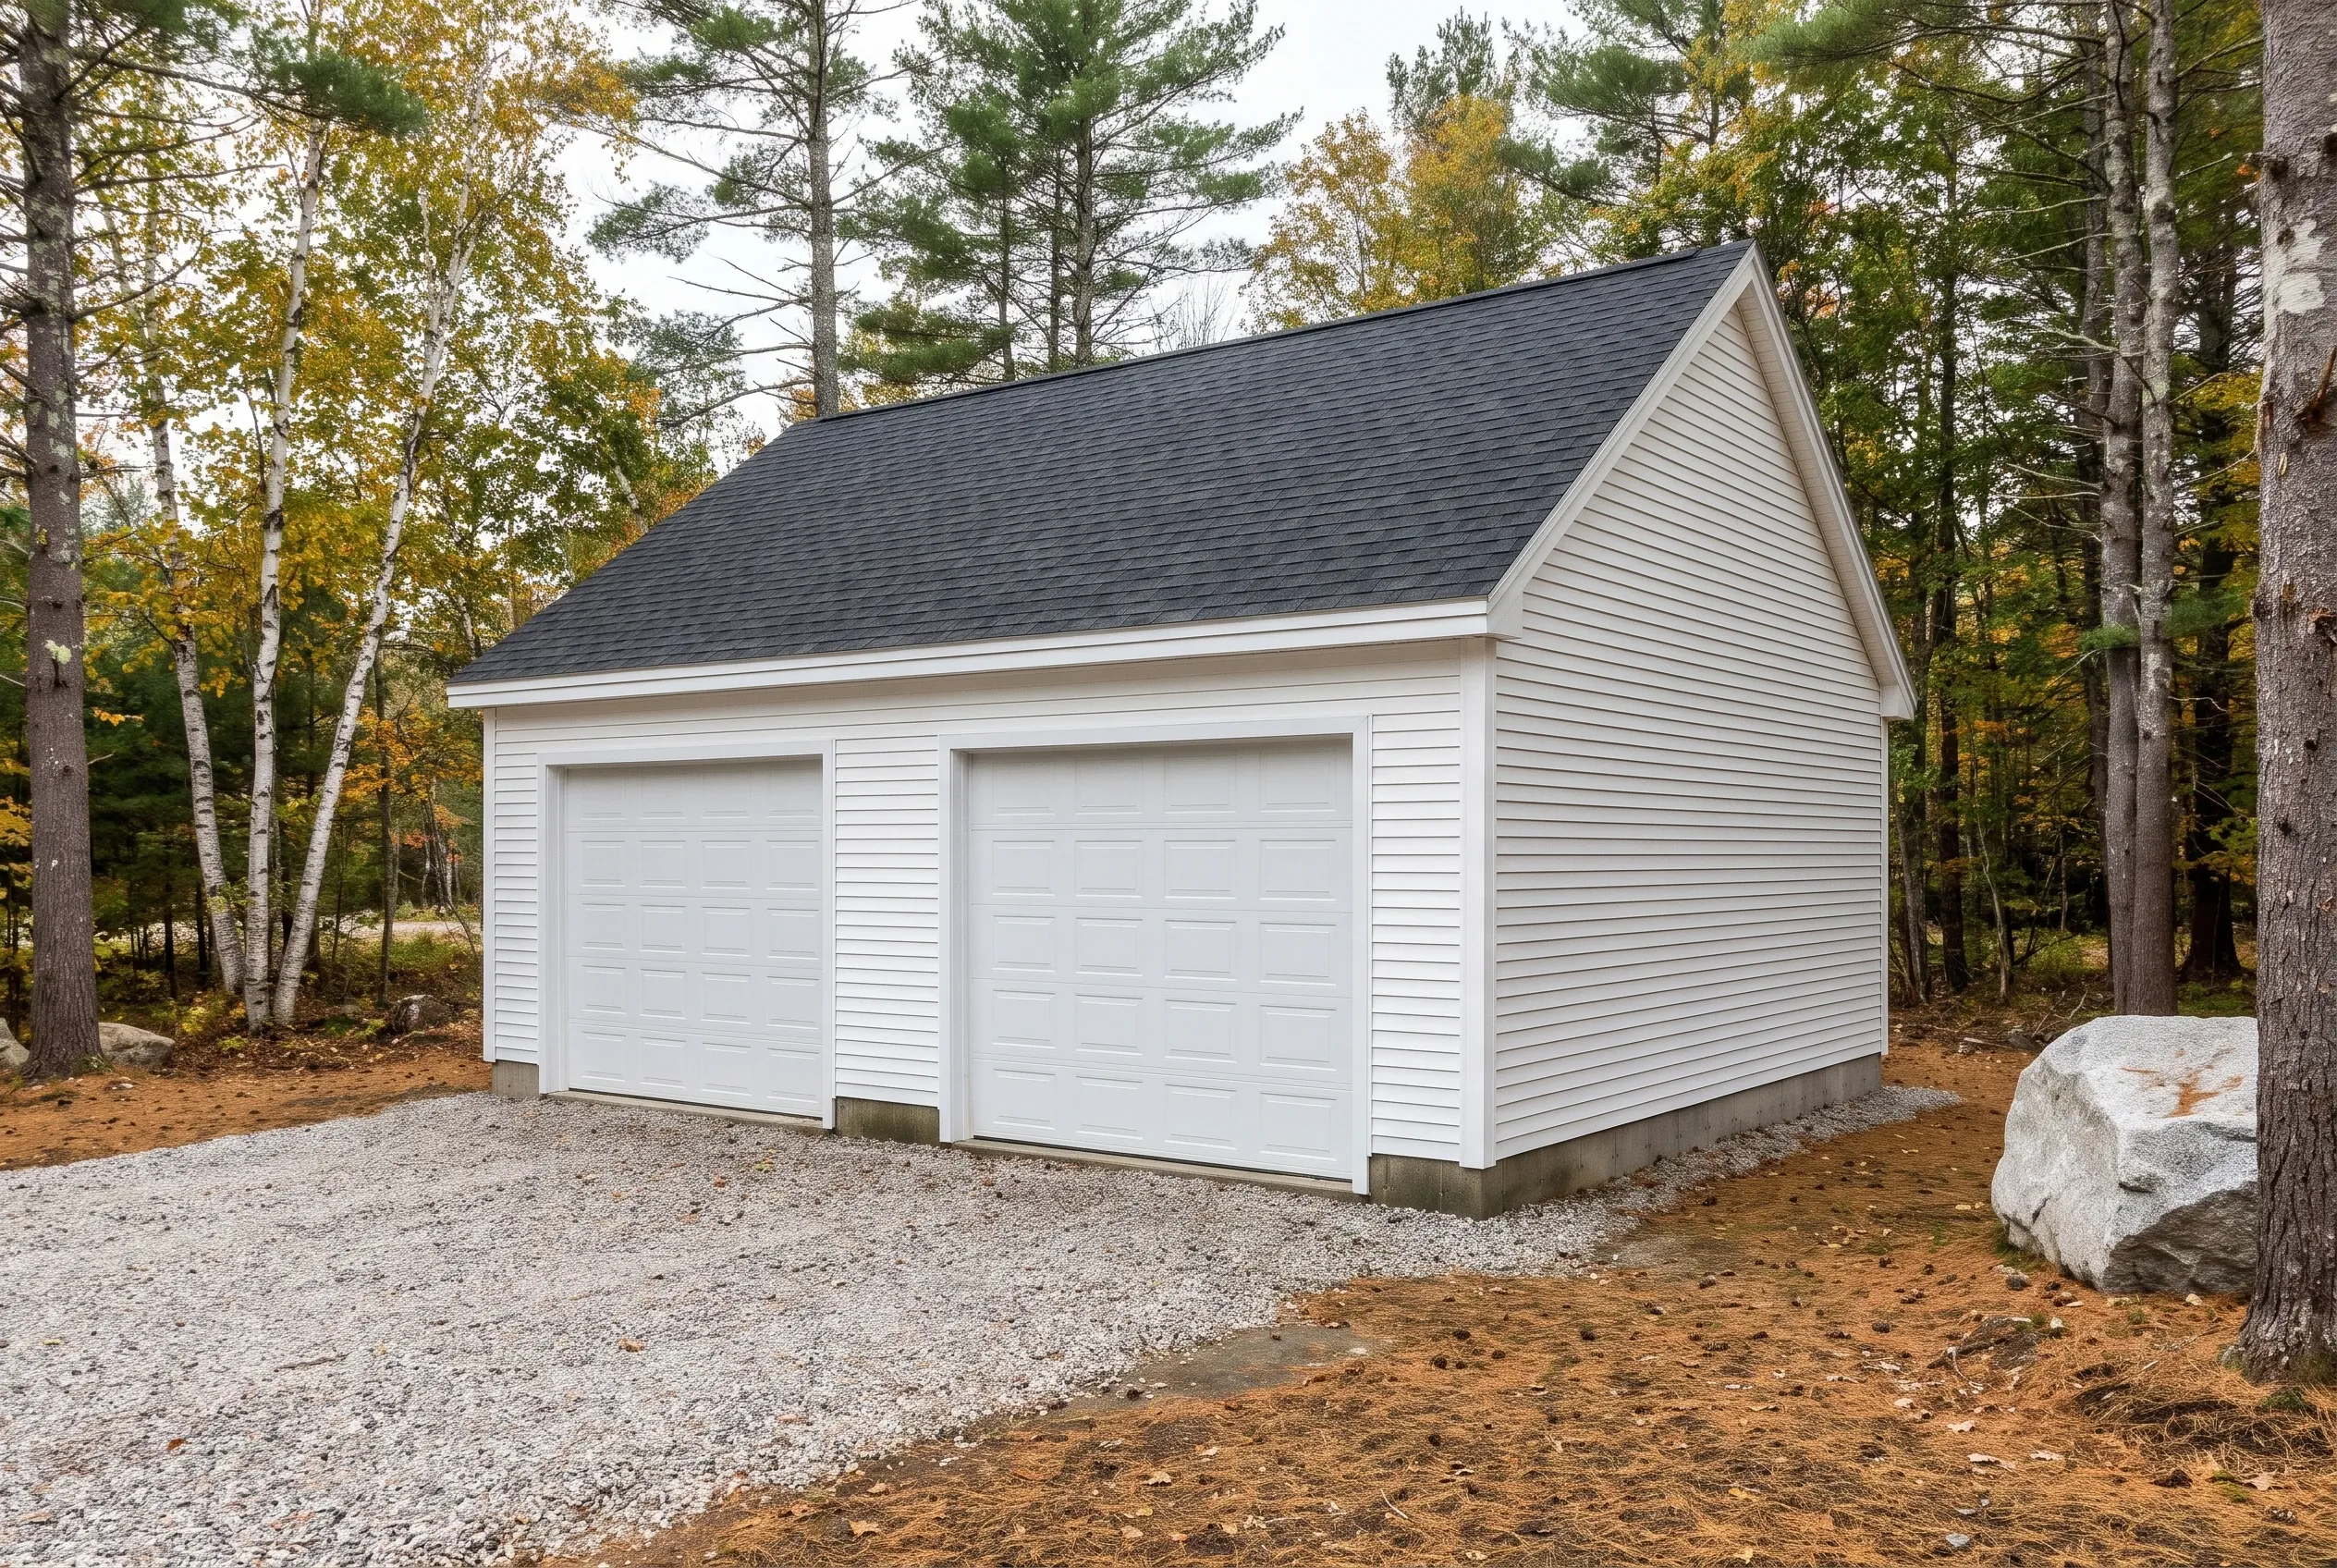
A slab poured against the foundation heaves and cracks in this frost regime, and out-of-state pricing guides that include an apron are pricing a building for a different climate.
If a bid includes an apron on a detached garage, ask what happens to it in year three.
What Is Not in the Rate
ADUs and garage-integrated living space. Bonus rooms and in-law apartments over a garage carry full residential systems and price as living space, not as garage floor.
Site work a specific lot demands. Long driveways, ledge removal, and drainage work are quoted from your property.
Utilities. Running power, and water where somebody wants a sink, are separate lines.
Header sizing over a garage door follows published span tables, which is what keeps a structural decision from being a guess.
Getting the Permit Right
In most towns in this area a detached garage needs a building permit above a size threshold, and Augusta requires one for detached structures over 200 square feet as well as for structural and electrical work. The city's requirements are published by the City of Augusta.
- Check the sizeAugusta requires a permit for detached structures over 200 square feet.
- Read the city's rulesThey are published by the City of Augusta.
- The officer decidesApproval is at the code enforcement officer's discretion. No contractor can promise it.
Approval is at the discretion of the code enforcement officer. No contractor can promise it, and any contractor who does is telling you something they cannot deliver.
Common Questions
Should I build bigger than I planned?
Usually, and specifically to the next size on the 4-foot grid. The table above is the whole argument, and a guide to sizing a detached garage for Maine vehicles and plow rigs covers the width and depth side of the same decision.
How long does a garage take?
Most run four to eight weeks from site work to doors, with excavation and concrete curing driving the front half.
Can I finish the inside later?
Yes, and it is a common way to phase the cost. Wiring conduit and insulation are cheaper to plan for now than to retrofit.
What about a garage with living space above?
Different project, different price. It carries full residential systems and it is not covered by the per-square-foot garage rate.
What Belongs in the Contract
Maine has no state licensing standard for builders, so the paper does the work a state credential would do elsewhere.
Ask for the foundation type and depth in writing, an excavation allowance with a unit price, dimensions on the 4-foot grid with the reason explained, and a fixed price under Maine's home construction contract law, which caps the first payment at one third.
Plus a fixed price under Maine's home construction contract law, which caps the first payment at one third.
Get a Real Number
Reach us at (207) 480-7700 or [email protected], or begin with a free estimate. Everything we build carries a written 2-year workmanship warranty behind an A+ BBB record.