
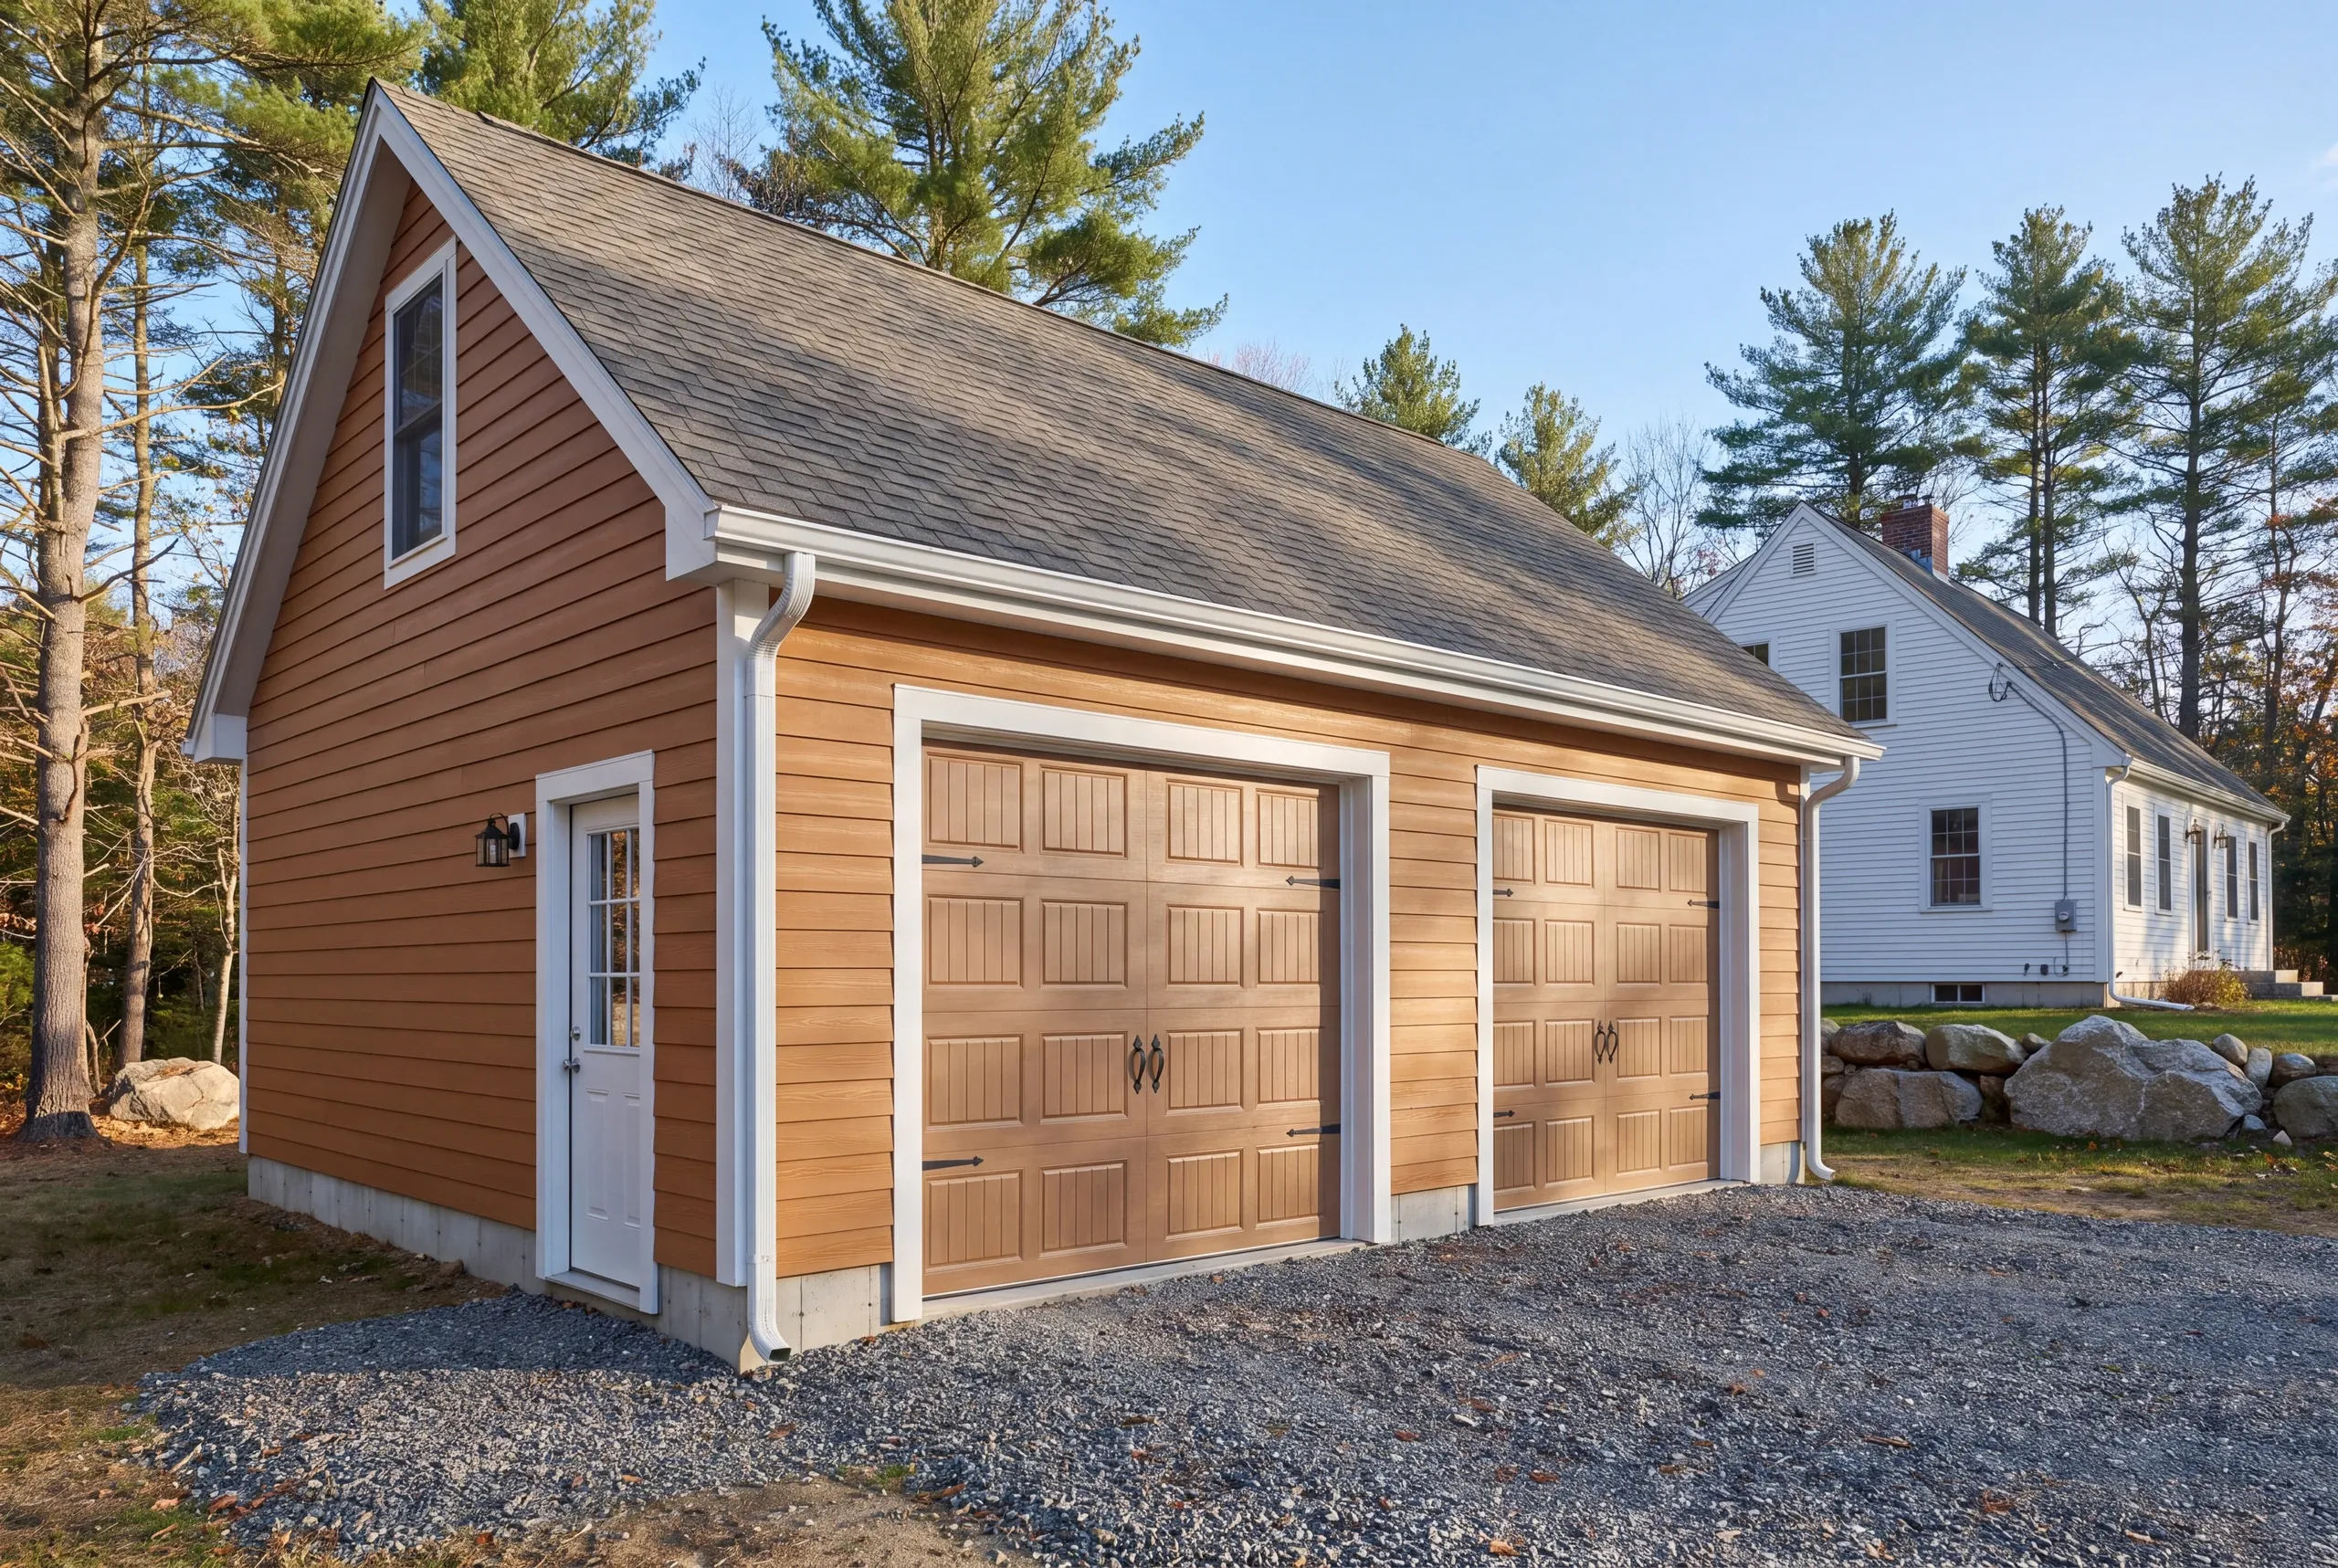
Quality Garage Builder in Alna, ME
- Newman Homes is a garage builder Alna, ME families hire when the house beside the new building is two centuries old and has to stay the star of the property.
- Brandon Roberge opened the company in Maine in 2017 after building in Florida and Massachusetts, and his 25+ years in construction span all three states. Antique houses were part of that work long before Alna was.
- Our crews finish 94% of jobs on the original schedule and budget. We audit that figure every month.

- 25+ years in construction, building as Newman Homes since 2017
- Over 200 projects completed in Central Maine
- Affordable work, two-year written warranty
Building garages in Alna, Maine, around Head Tide village, along the Sheepscot corridor, and on the farms and woodlots spread along the back roads.
Alna's houses are old enough that a new garage has to be designed not to look new next to them. Roof pitch, trim proportion and door style do most of that work, and getting it wrong is permanent in a way a paint color is not.
Matching an antique house is design time rather than material cost. The building itself is turnkey per square foot of floor, $134 to $191 for a shell in Alna, with cooperative ground at the low end and heavy excavation at the high one.
What Garage Building Services Do We Offer in Alna?
We offer complete garage construction in Alna, drawn against the old house first and then built from the frost wall up through the roof, doors and wiring. One fixed contract carries the sitework, the foundation, the shell and the electrical, so the design survives the build.
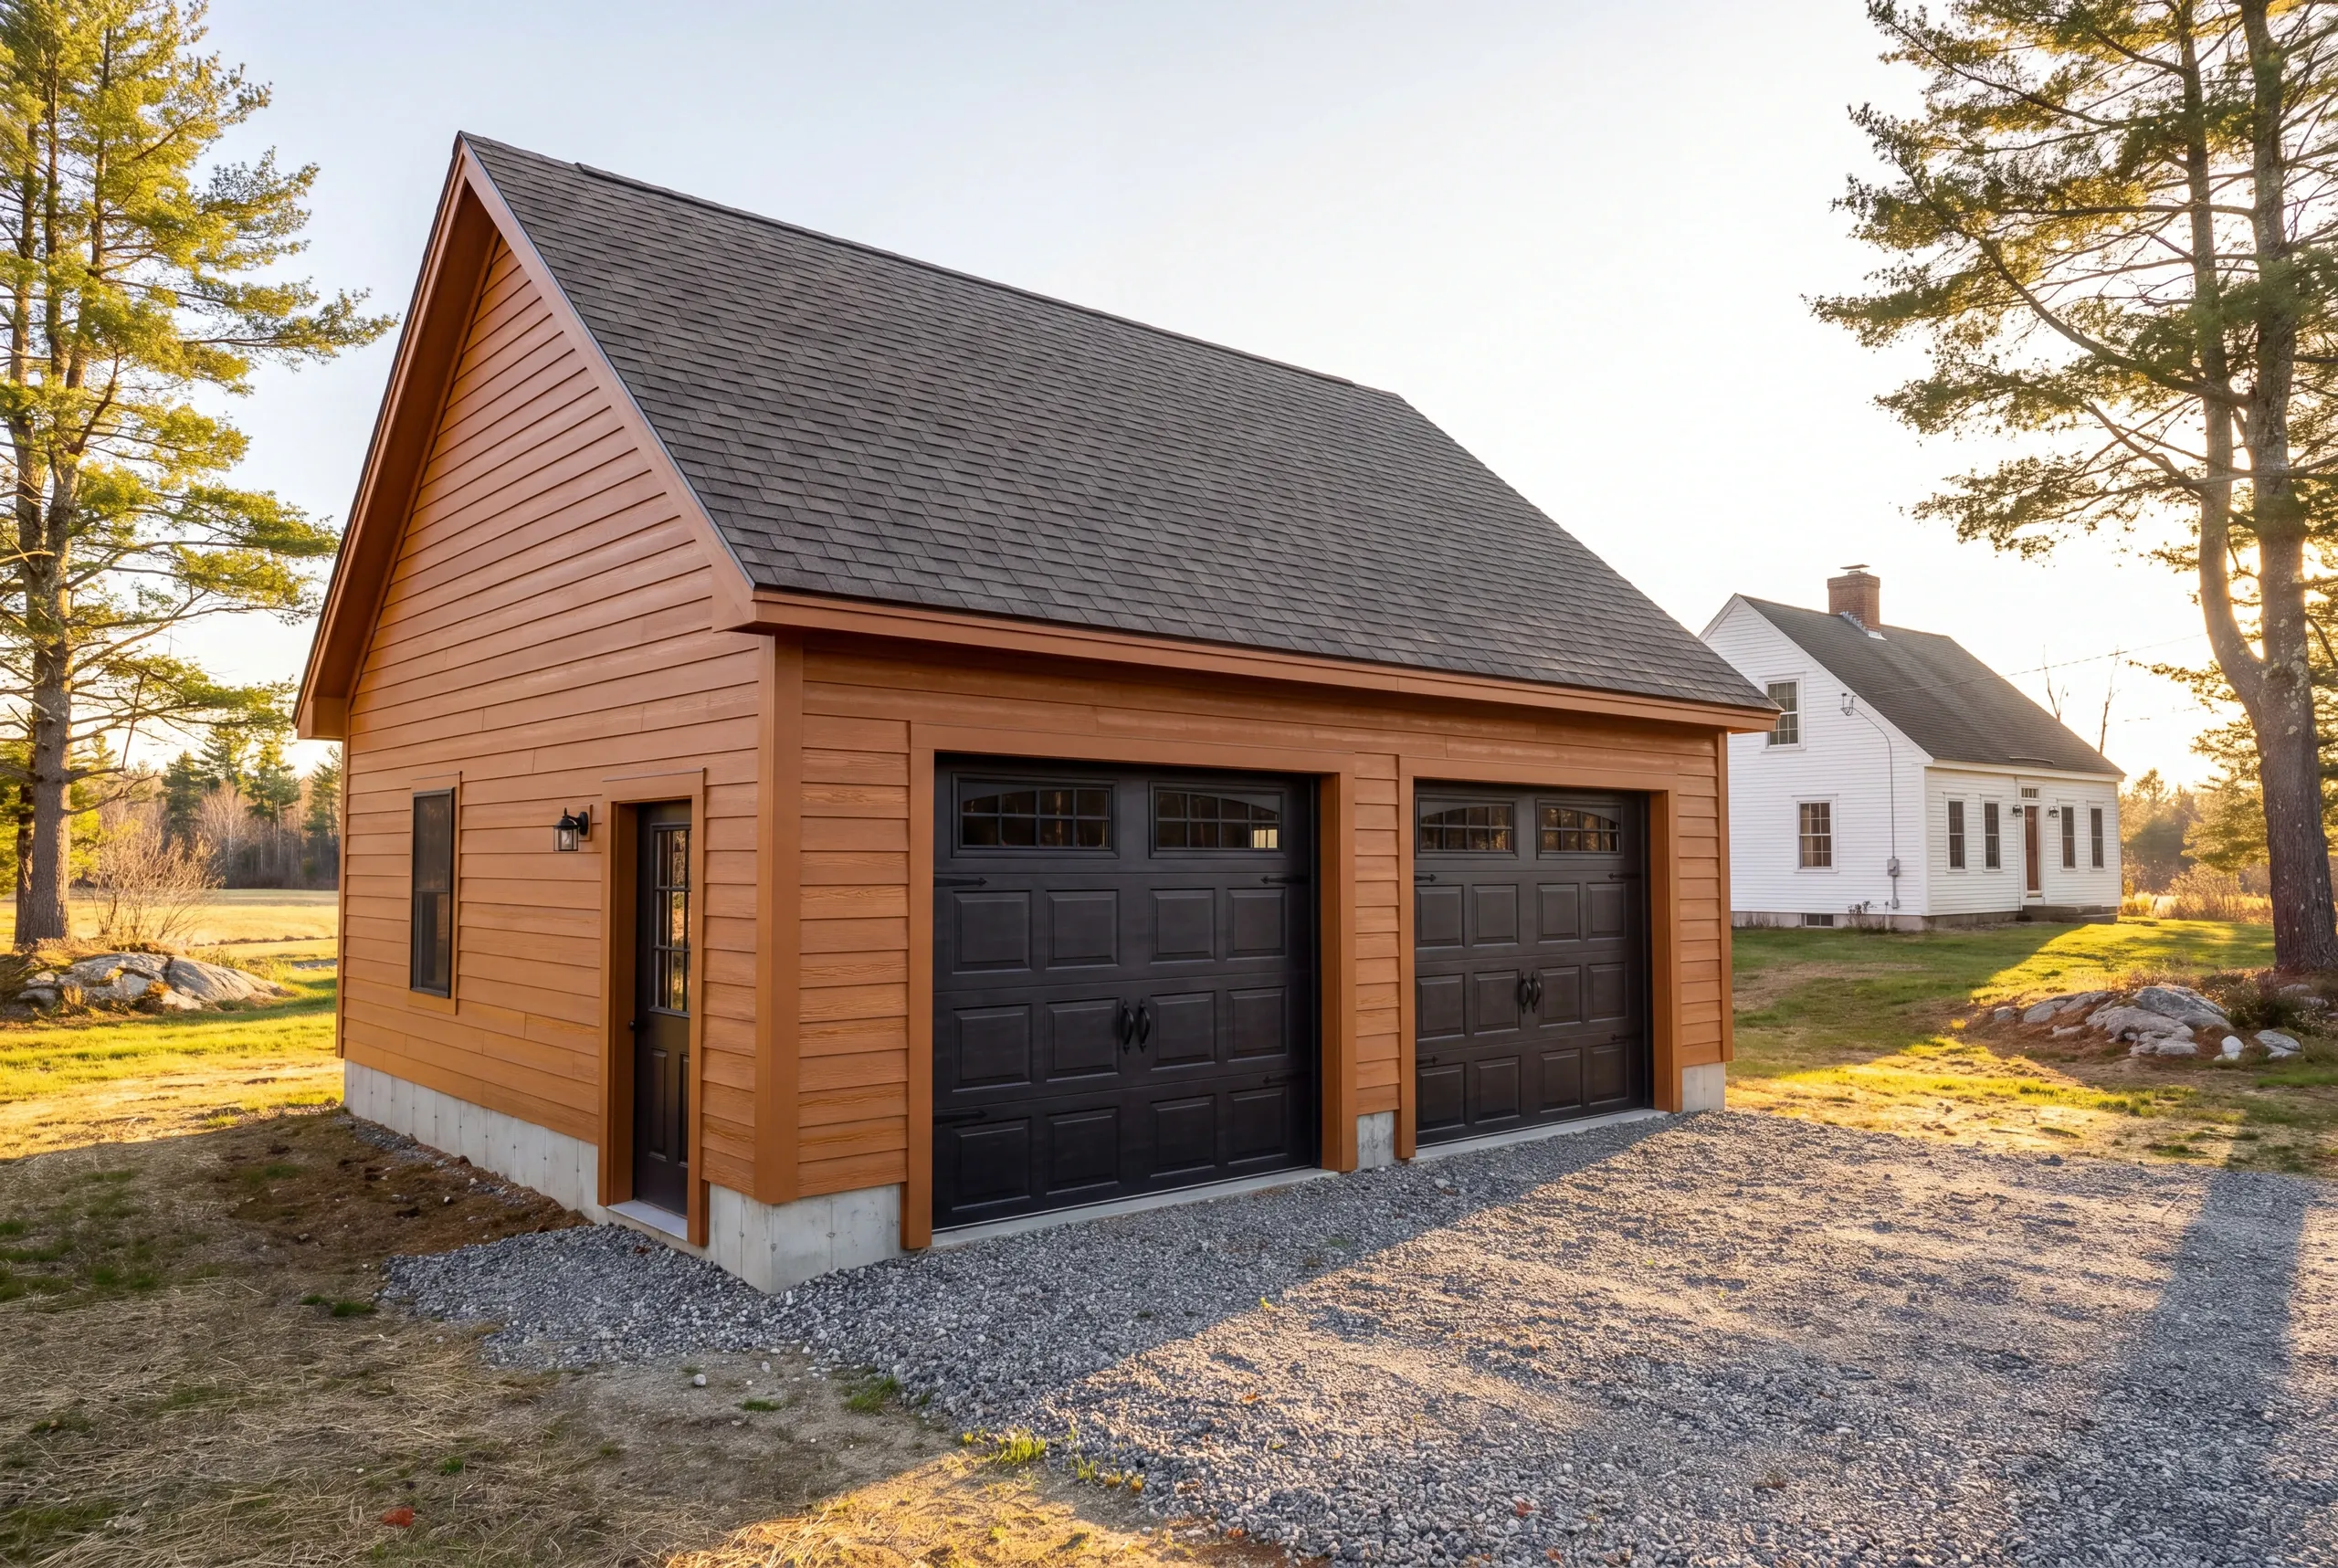
Detached garages matched to antique houses. Ridge height, roof pitch and footprint are set so the garage reads as secondary to the cape or farmhouse, with carriage-style doors and real corner boards borrowed from the main house.
One-bay and two-bay garages. Most Alna lots want a modest building, sized on the four-foot grid and sided in LP engineered wood detailed to look traditional, or in wood where the setting asks for it.
Insulated and finished garages. Leave the building a shell, or have us insulate, drywall, trim and paint it, with a sub-panel fed from the house by licensed electricians.
What Do Homeowners Say About Newman Homes?
Read more reviews- ★★★★★
Brandon and the team at Newman Homes did a great job at expanding my one car garage to a two car garage. They did exactly what I wanted, and then some.
Mark B. - ★★★★★
Very quick, efficient, and enjoyable to work with. Everyone was so friendly.
Erin R. - ★★★★★
Due to multiple issues we had last summer with a contractor, we started looking early… Newman Homes came right out and gave an estimate.
Jess P.
Get your free estimate request sent in 60 seconds
Answer a few quick questions about your Alna project. No pressure, no obligation, just a straight answer on cost and timeline.
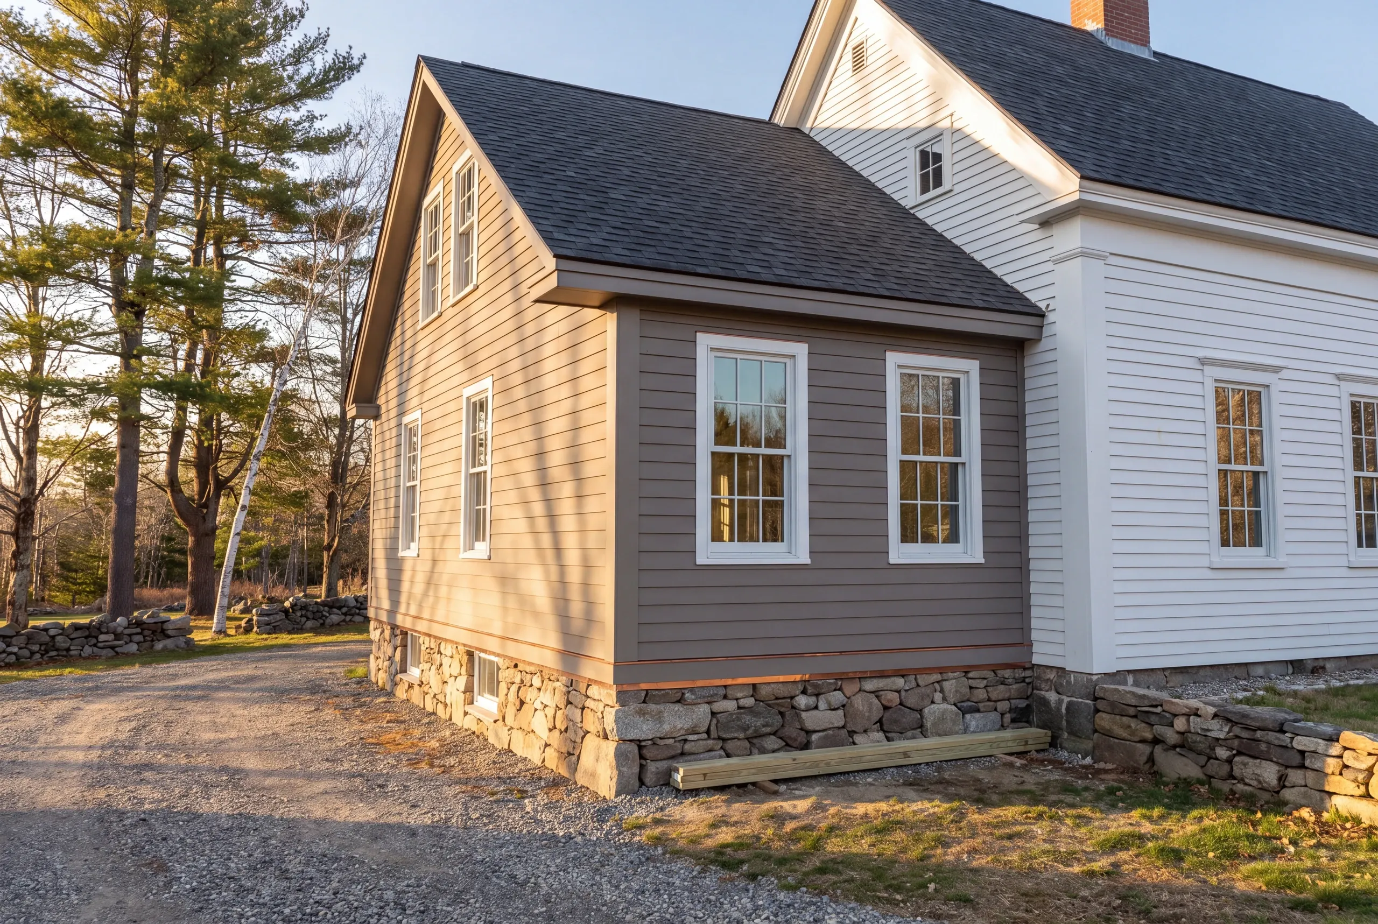
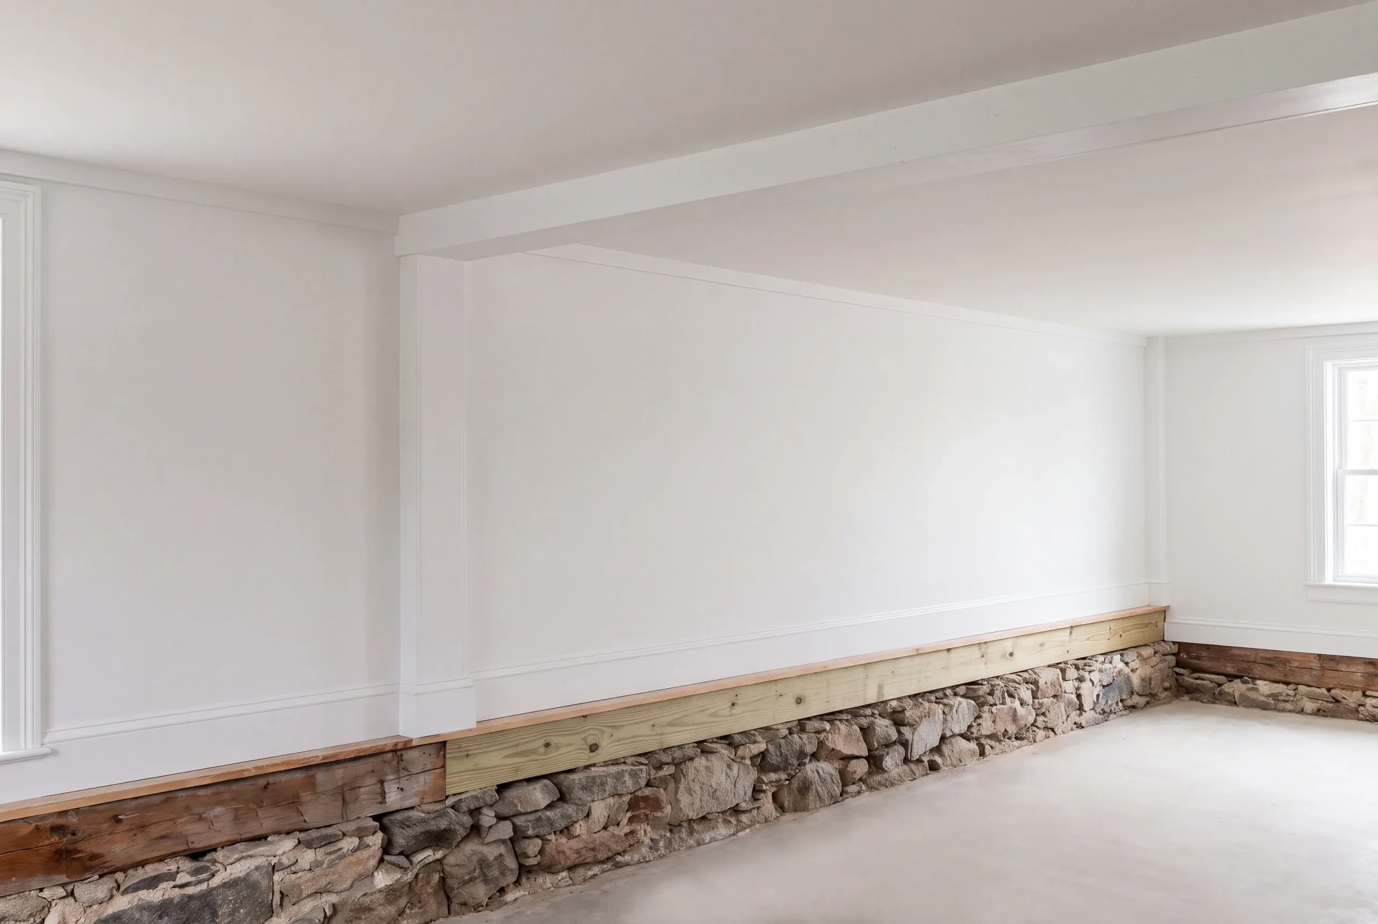
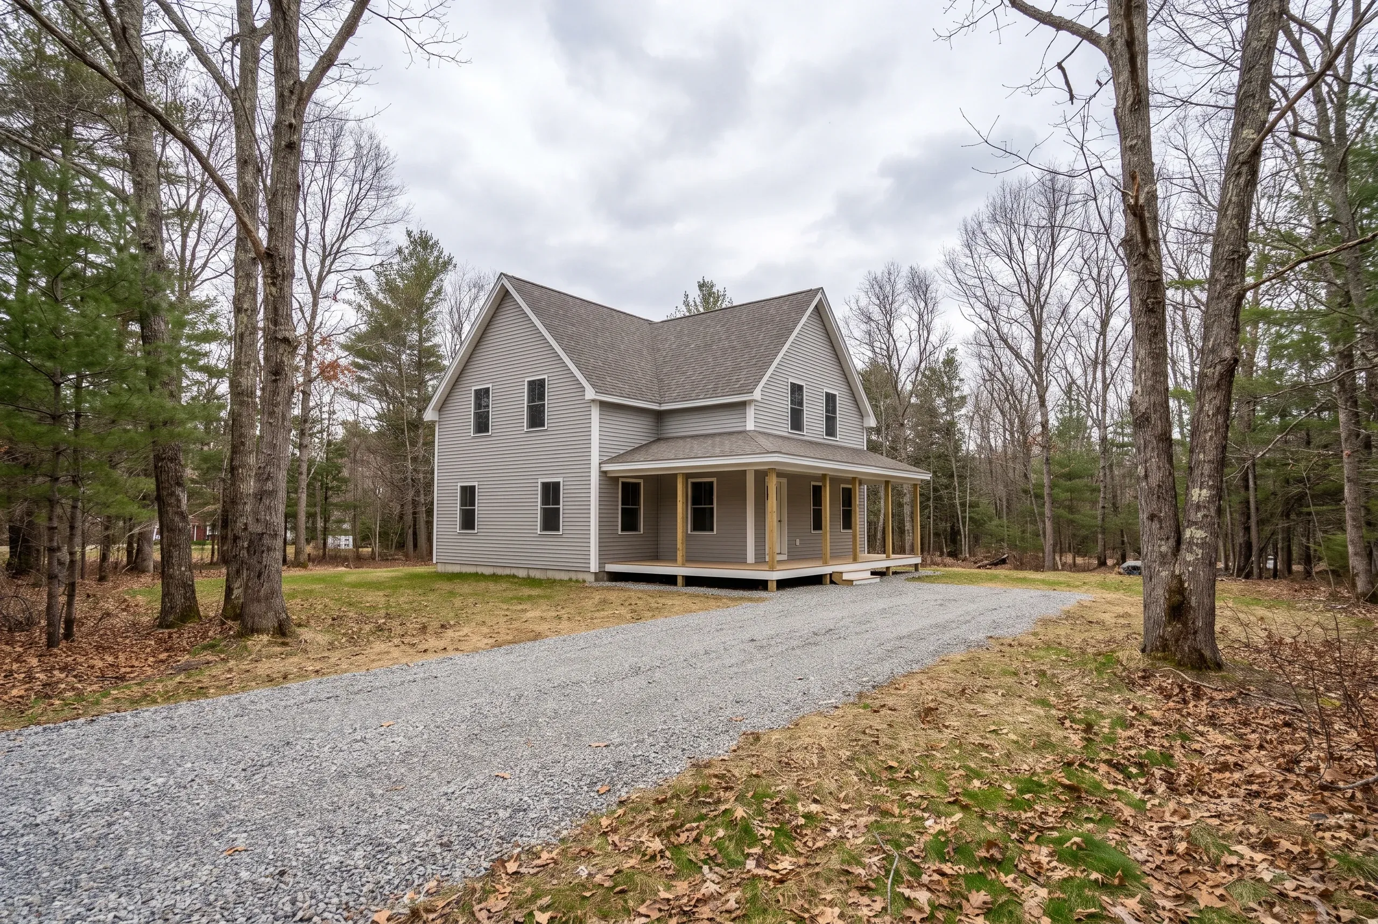
What Other Contractor Services Do We Offer in Alna?
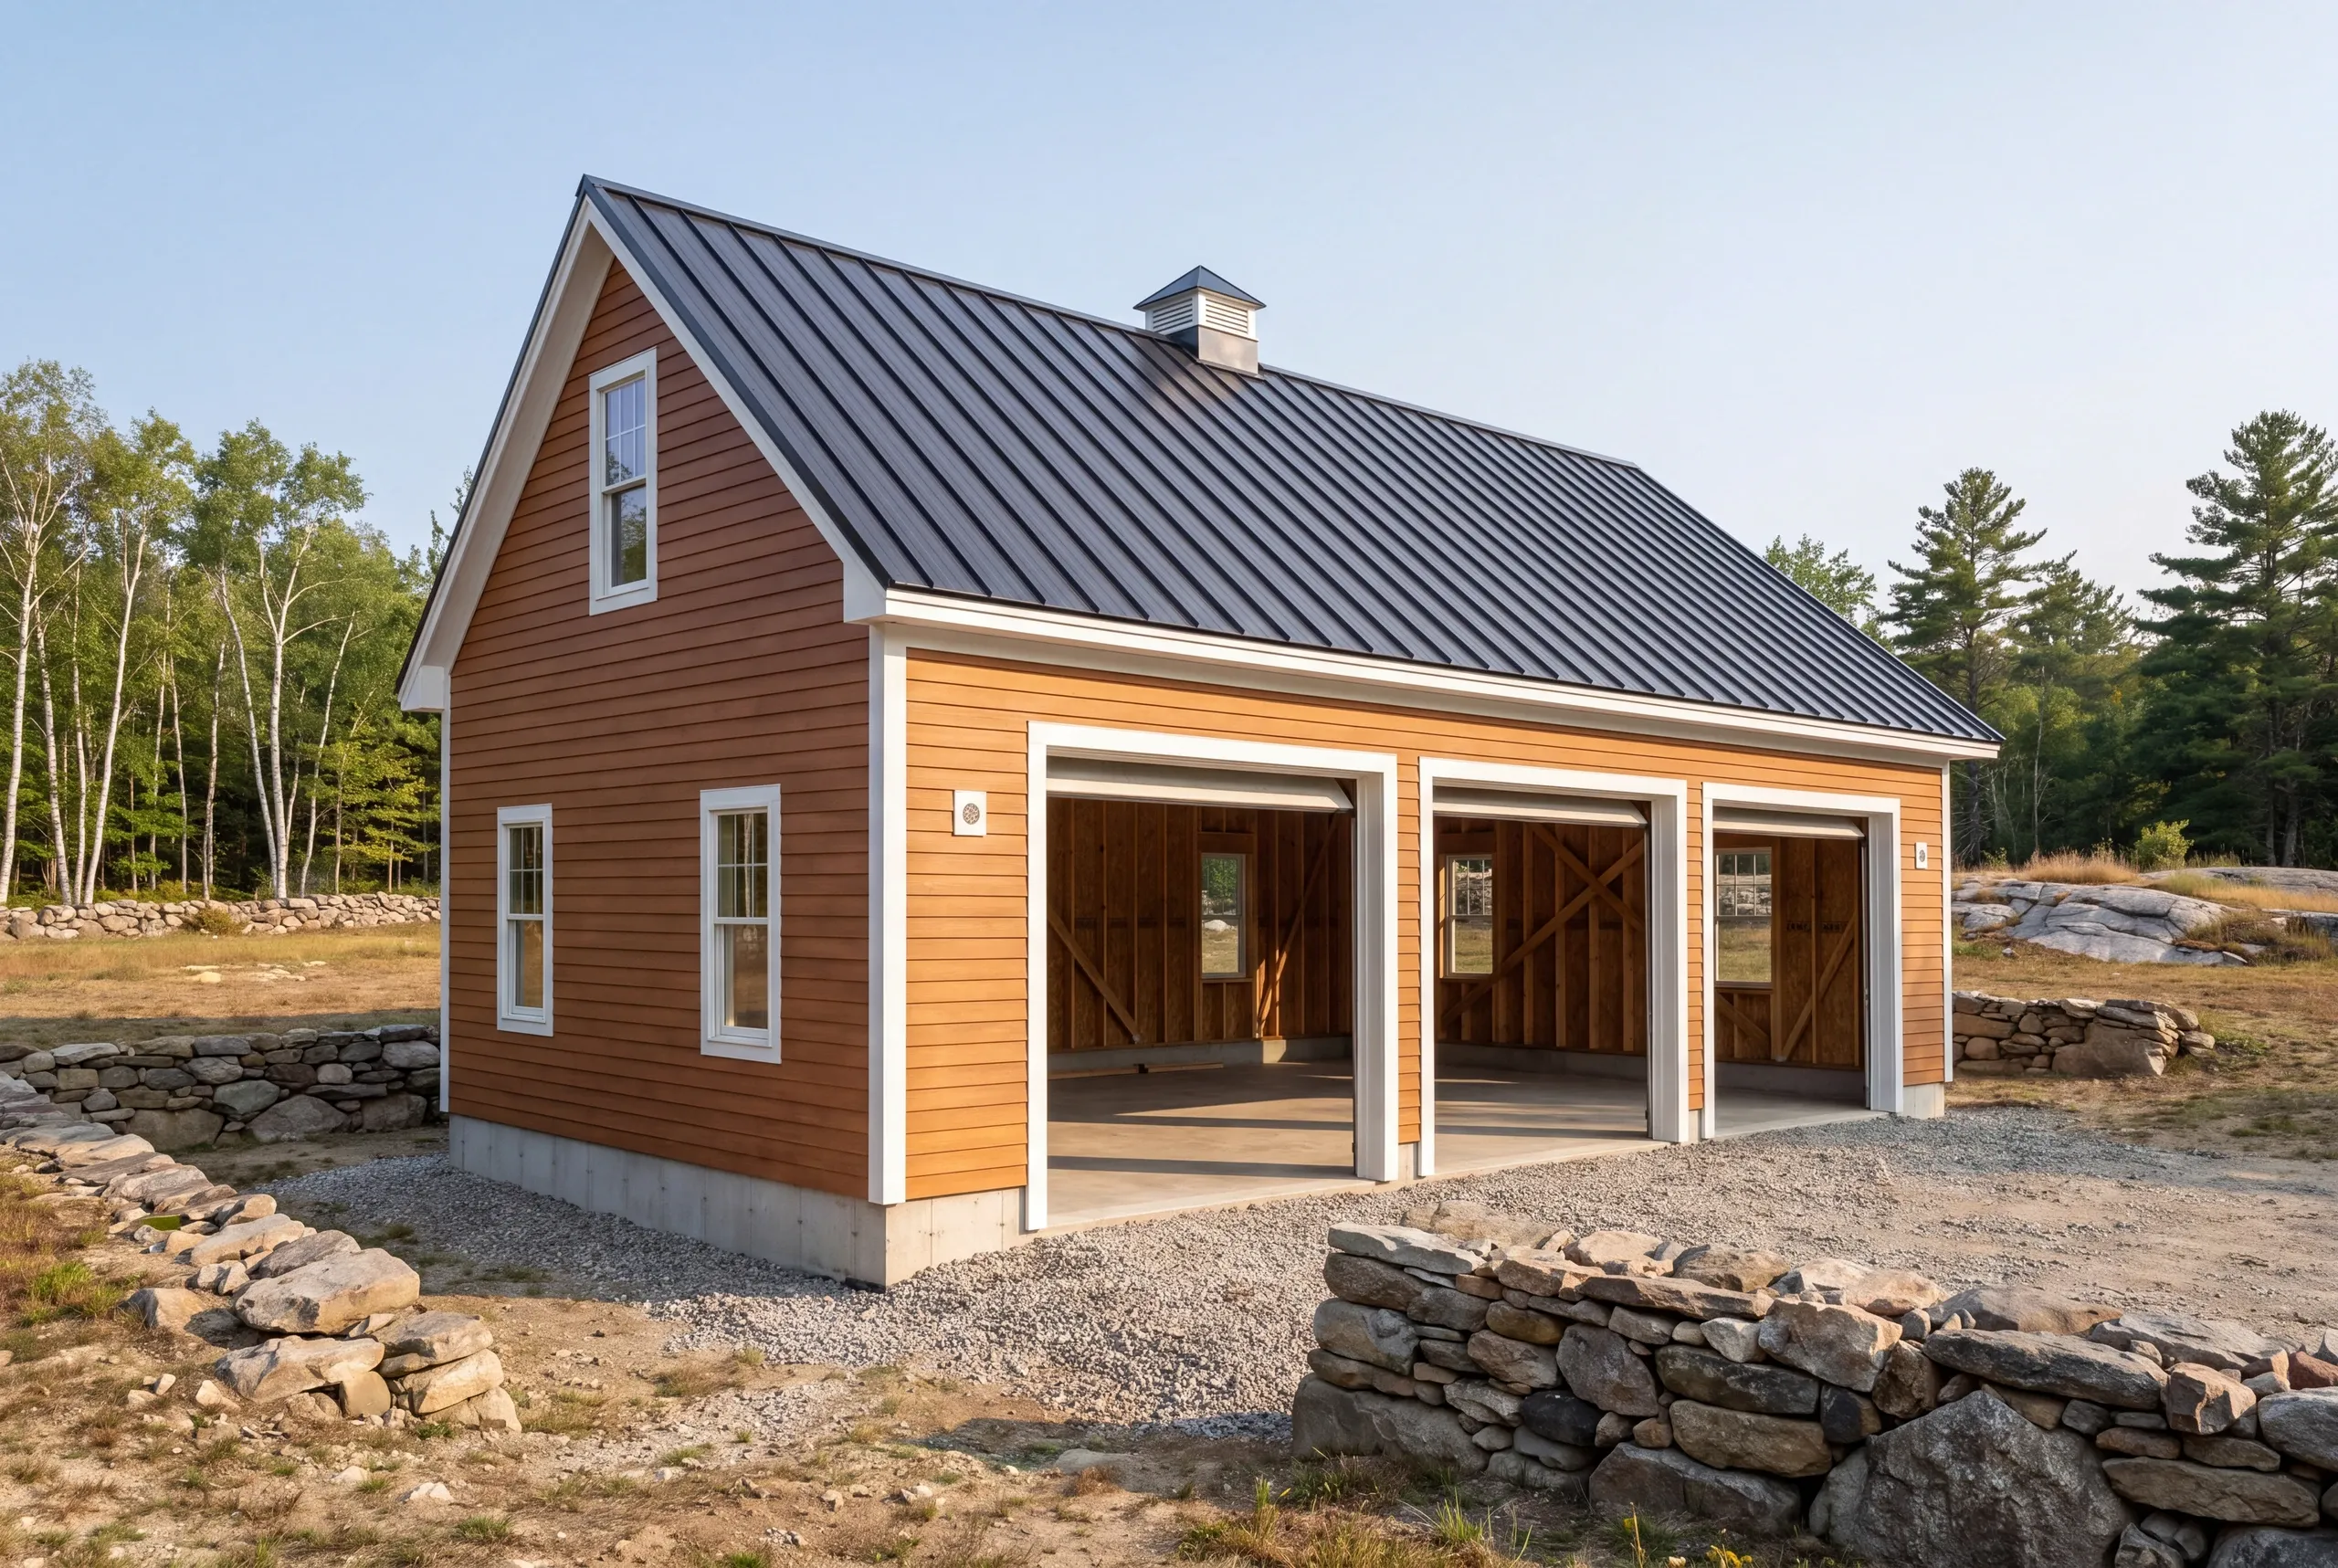
Where Do We Build Garages in Alna?
We build across all of Alna, from Head Tide along the Sheepscot corridor out to the farms and woodlots on the back roads. River frontage carries the most constraint, since shoreland zoning applies along the Sheepscot.
The town also publishes a Land Use Ordinance and a Floodplain Management Ordinance, and either one can move a garage on a low lot. We read both against your survey before we sketch a footprint.
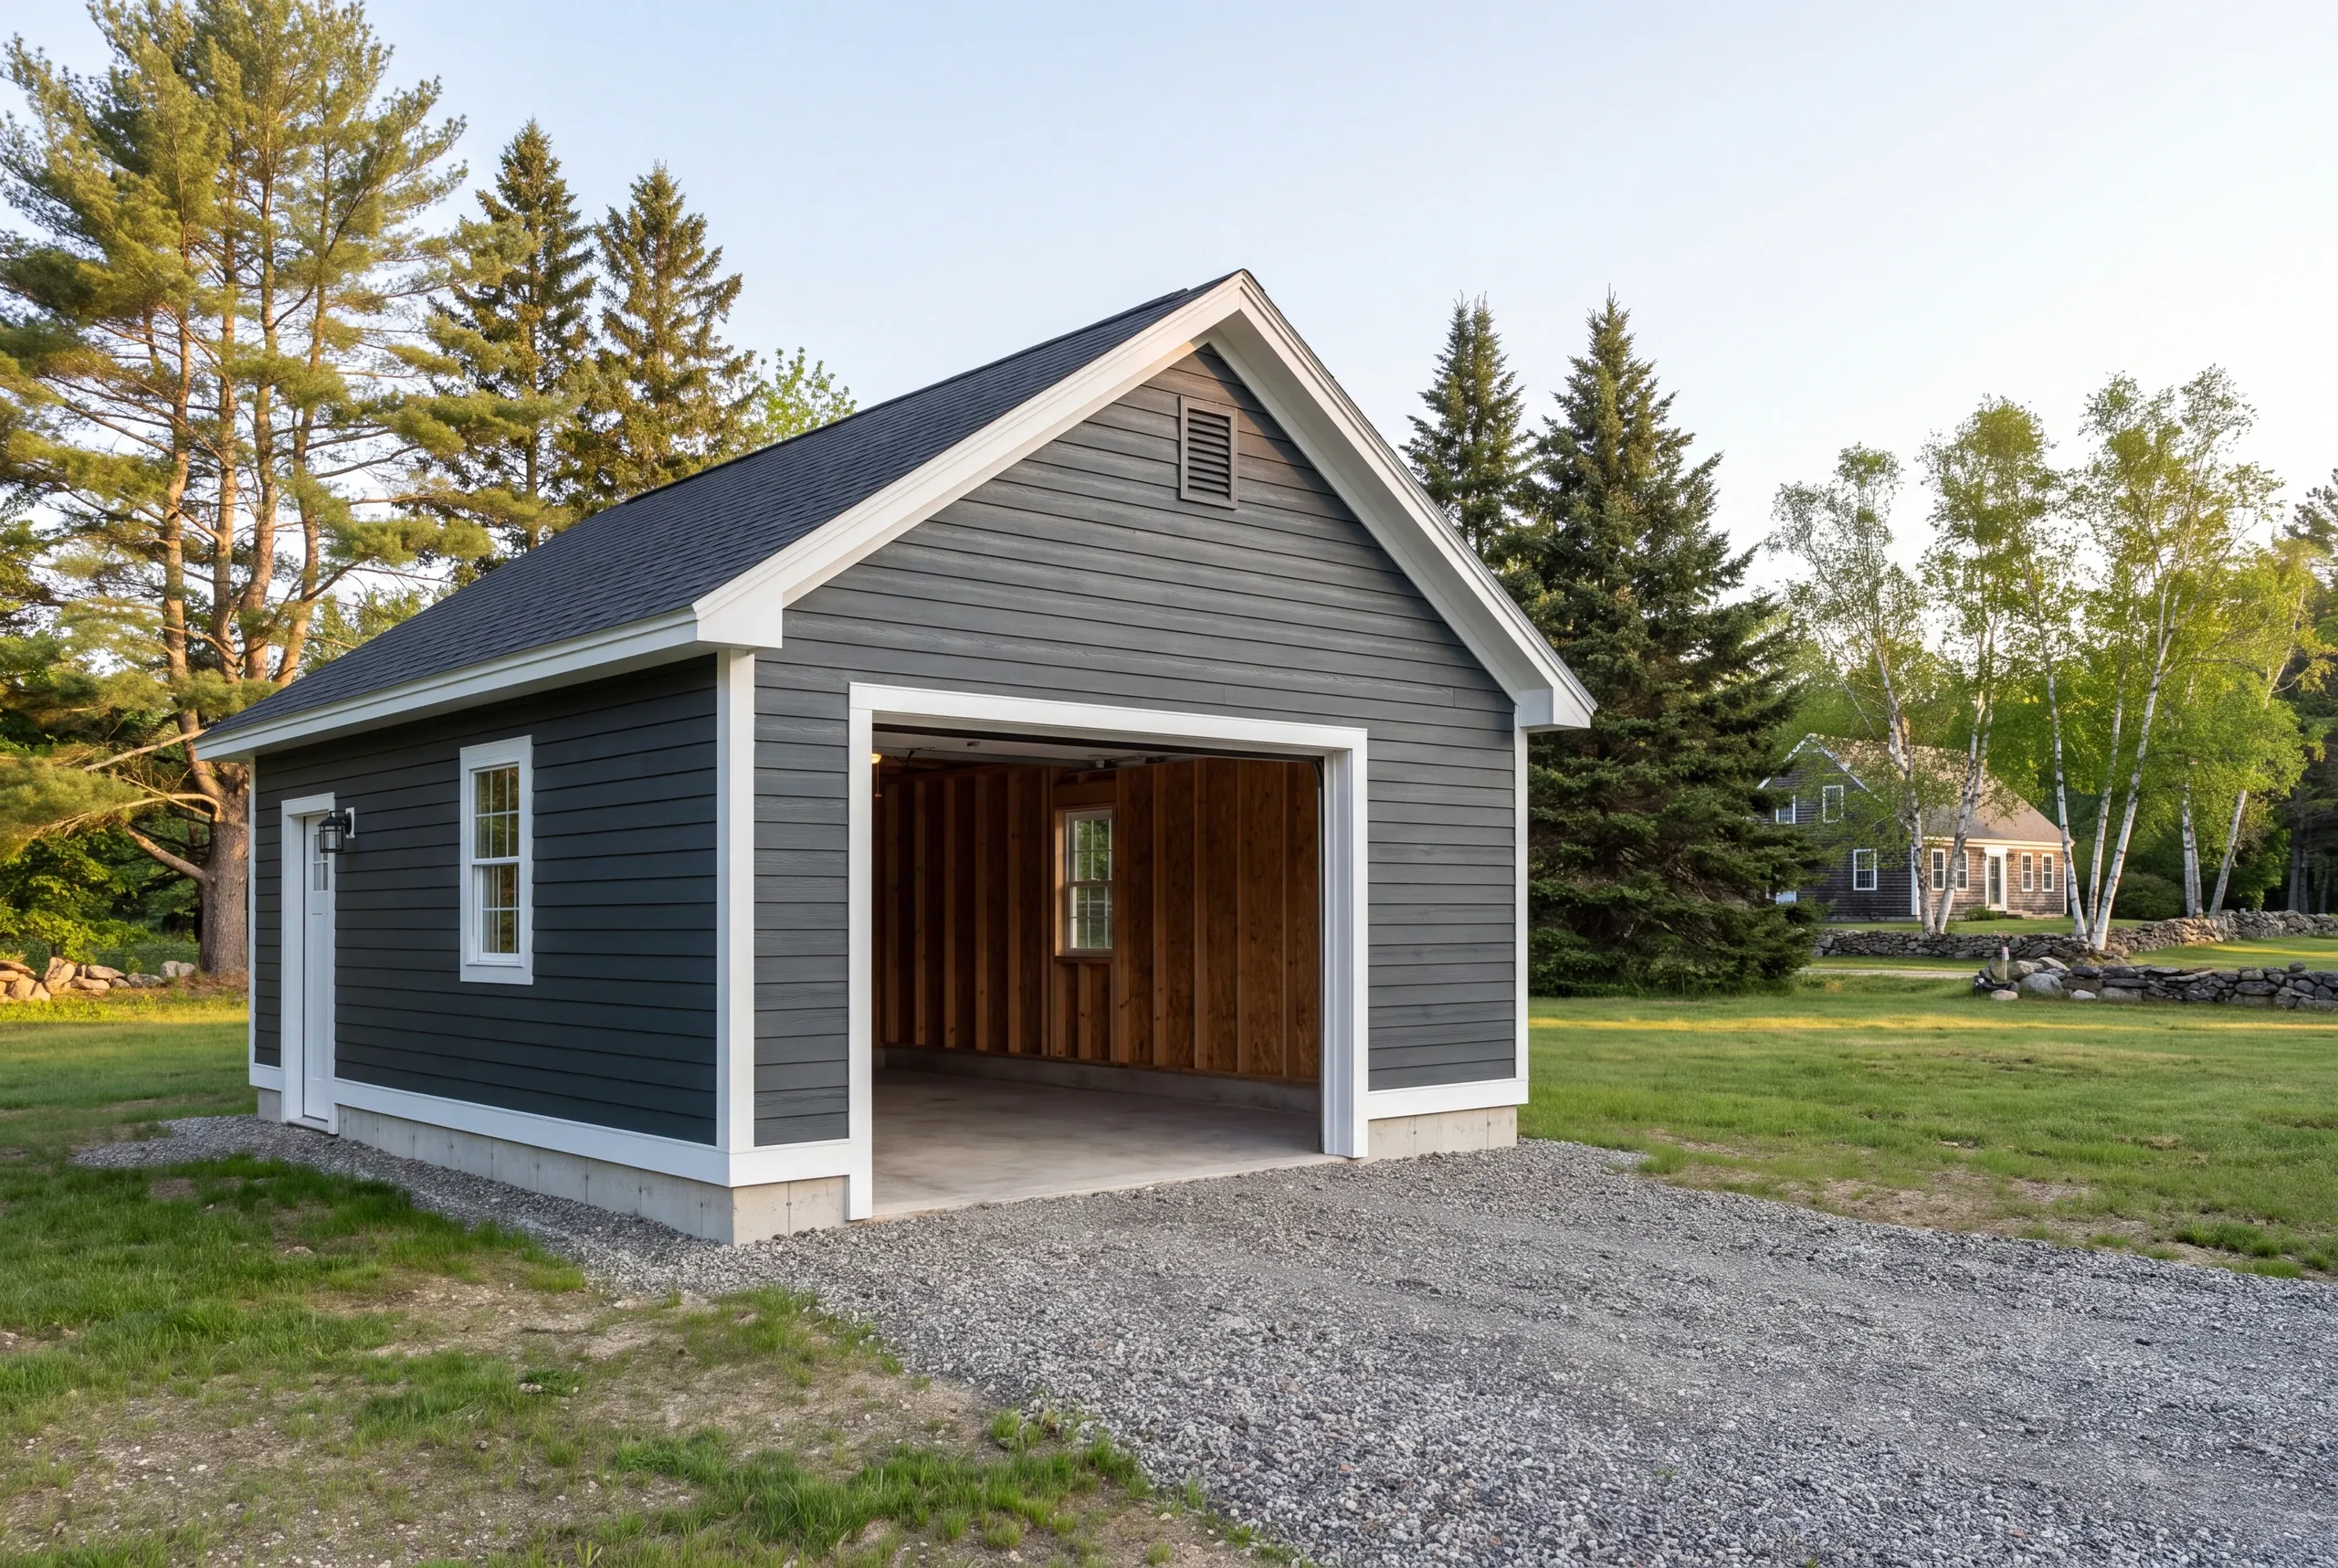
When Is the Best Time to Build a Garage in Alna?
The best time to build a garage in Alna is a winter of design followed by a foundation poured between the thaw and hard freeze. Matching an antique house takes drawing time, and that work belongs in the months when the ground is frozen anyway.
Permits and ordinance questions go through Alna Code Enforcement. Code enforcement in a town this size comes by local adoption rather than state mandate, so we hand the code officer a complete application and let the decision rest with that office.
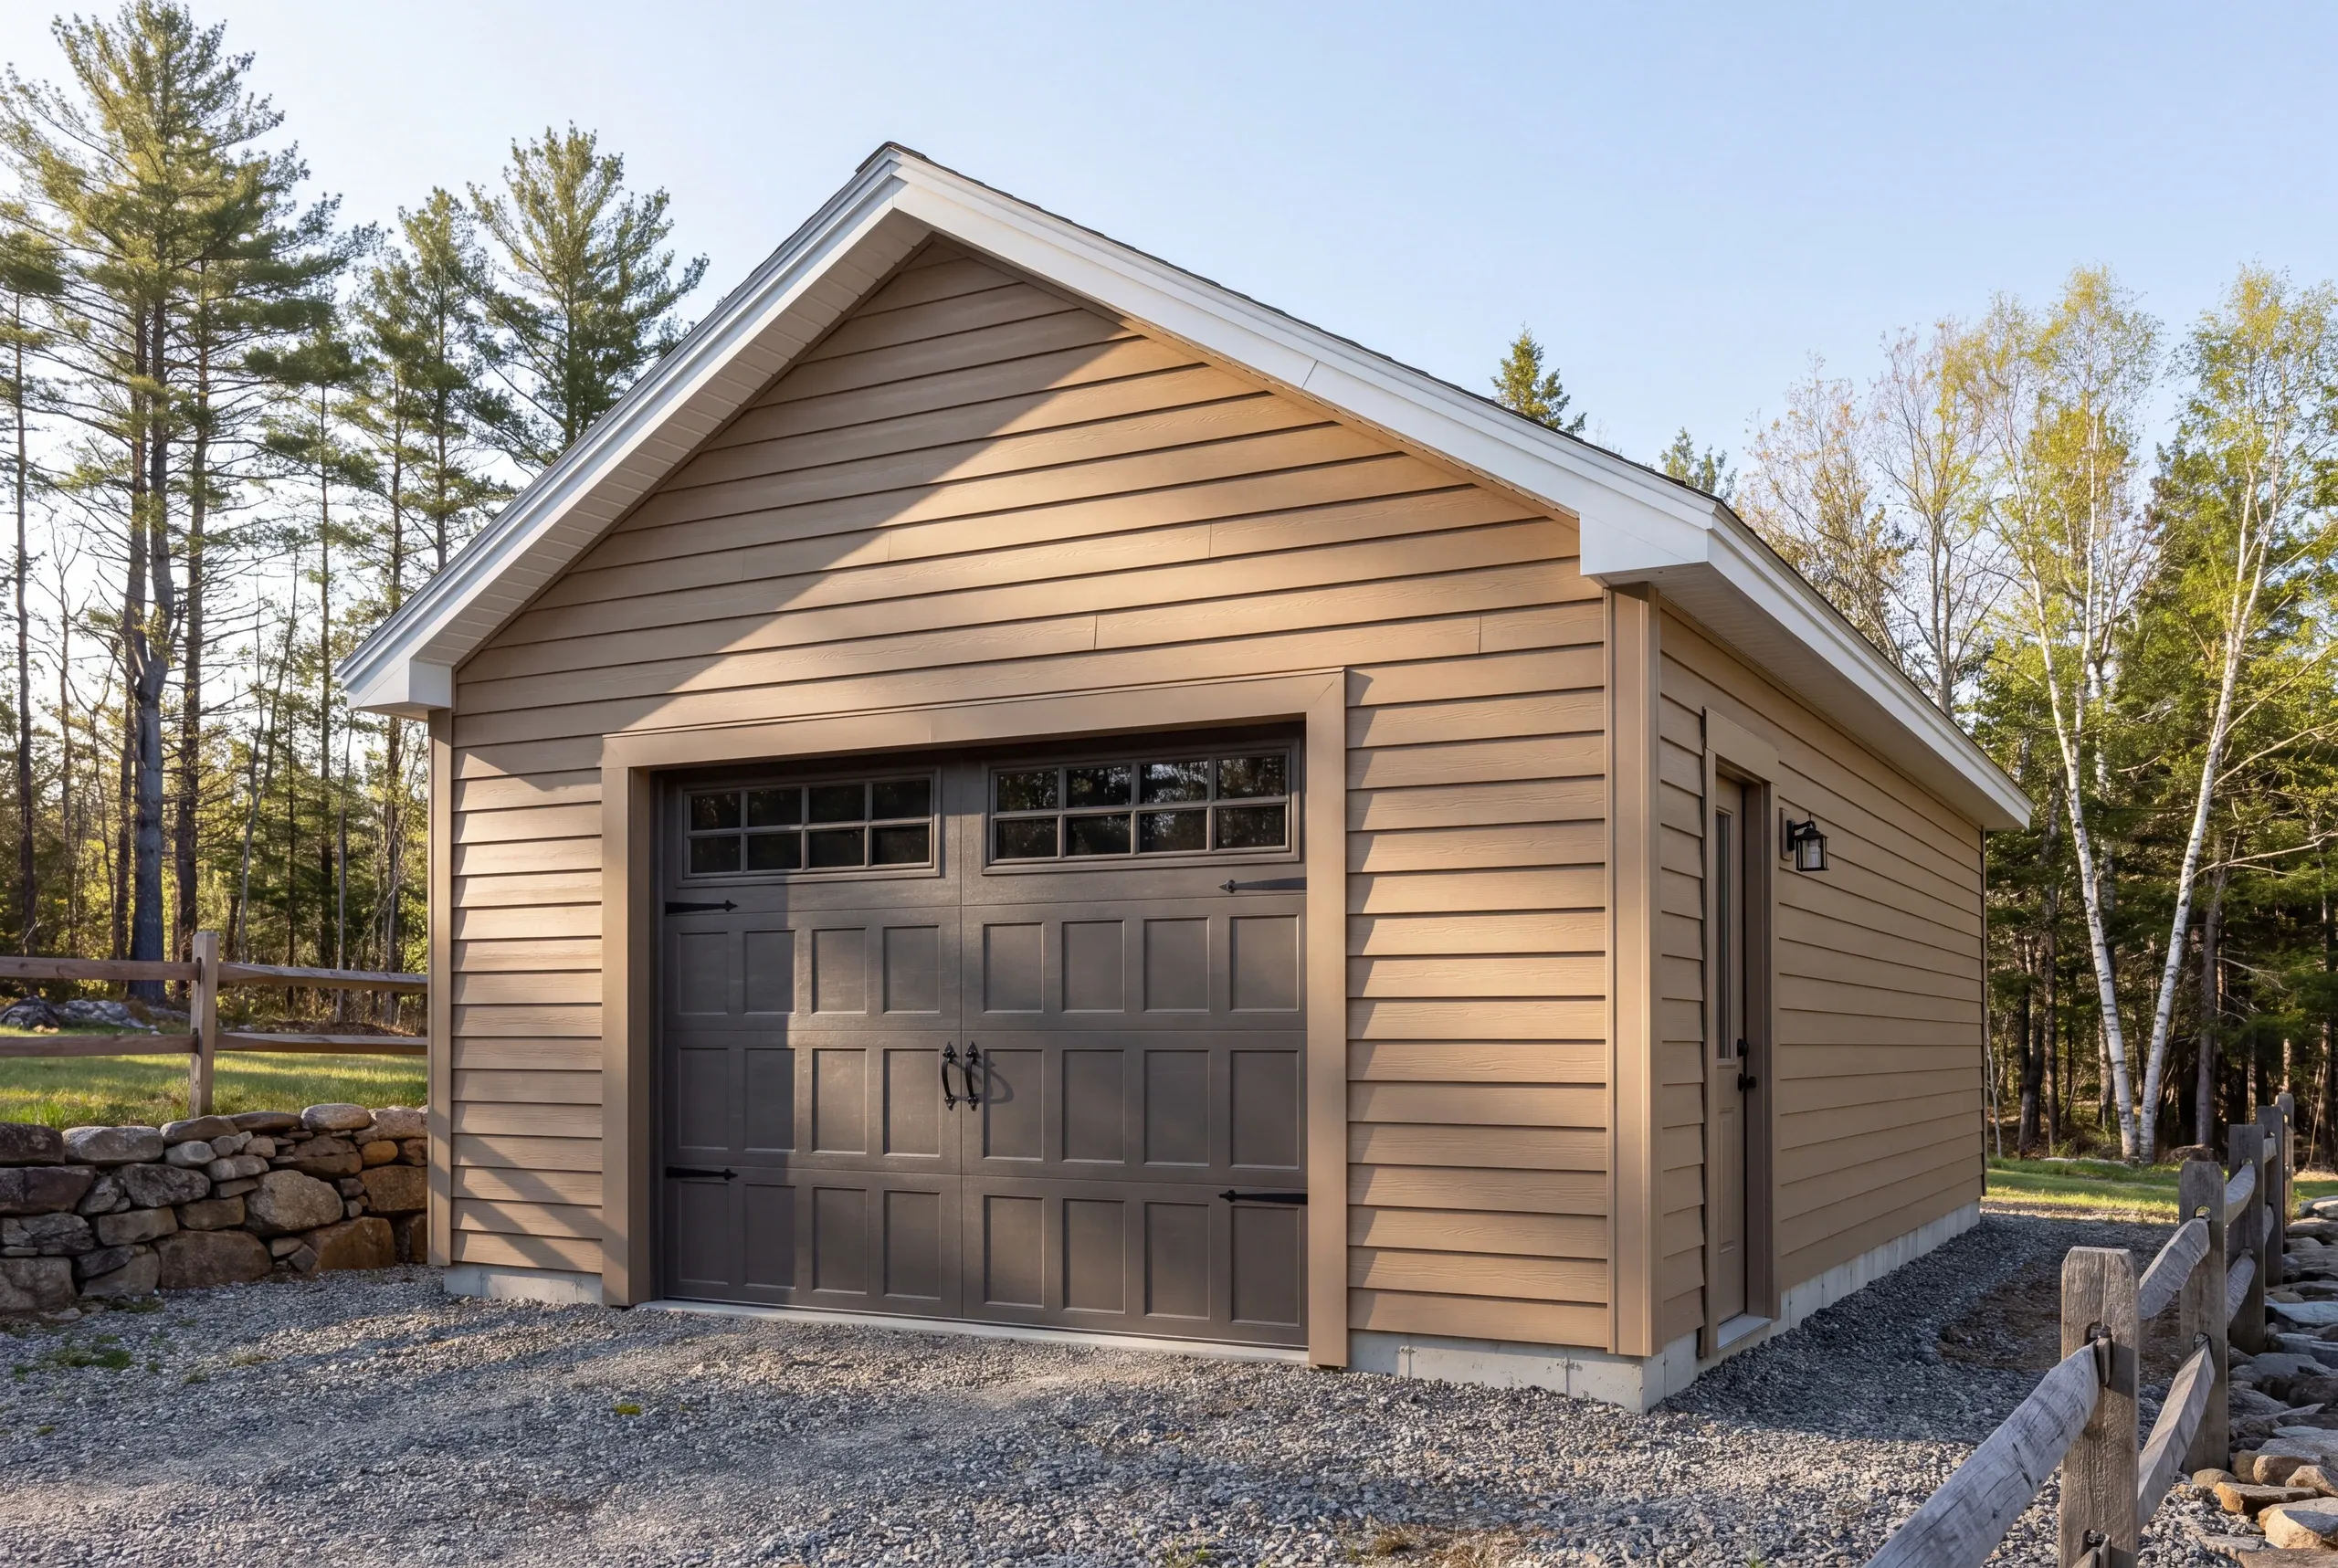
Why Alna Residents Hire Us for a Garage
Alna residents hire us because we measure the old house before we draw the new building. A stock garage parked beside a 19th century cape is a mistake you look at every morning.
A package building arrives with a standard pitch, standard doors and trim that misses the house by an inch everywhere it matters. We take the pitch, trim widths and window proportions off your house and build the garage to match them.
Underground, the house beside you probably sits on rubble, and the new garage should not copy that. Any attached or heated garage gets a poured frost wall to four feet, and a thickened slab only goes under an unheated detached building on ground that has earned it.
Who Do We Build Garages For in Alna?
We build Alna garages mostly for owners of antique capes and farmhouses, several of them from the 18th and 19th centuries. The rest go beside newer rural homes on acreage, because the town has almost no subdivision housing.
Near the Head Tide Village historic district the setting writes the brief. A new building there should present itself quietly to the road, and we draw it that way before anyone talks price.
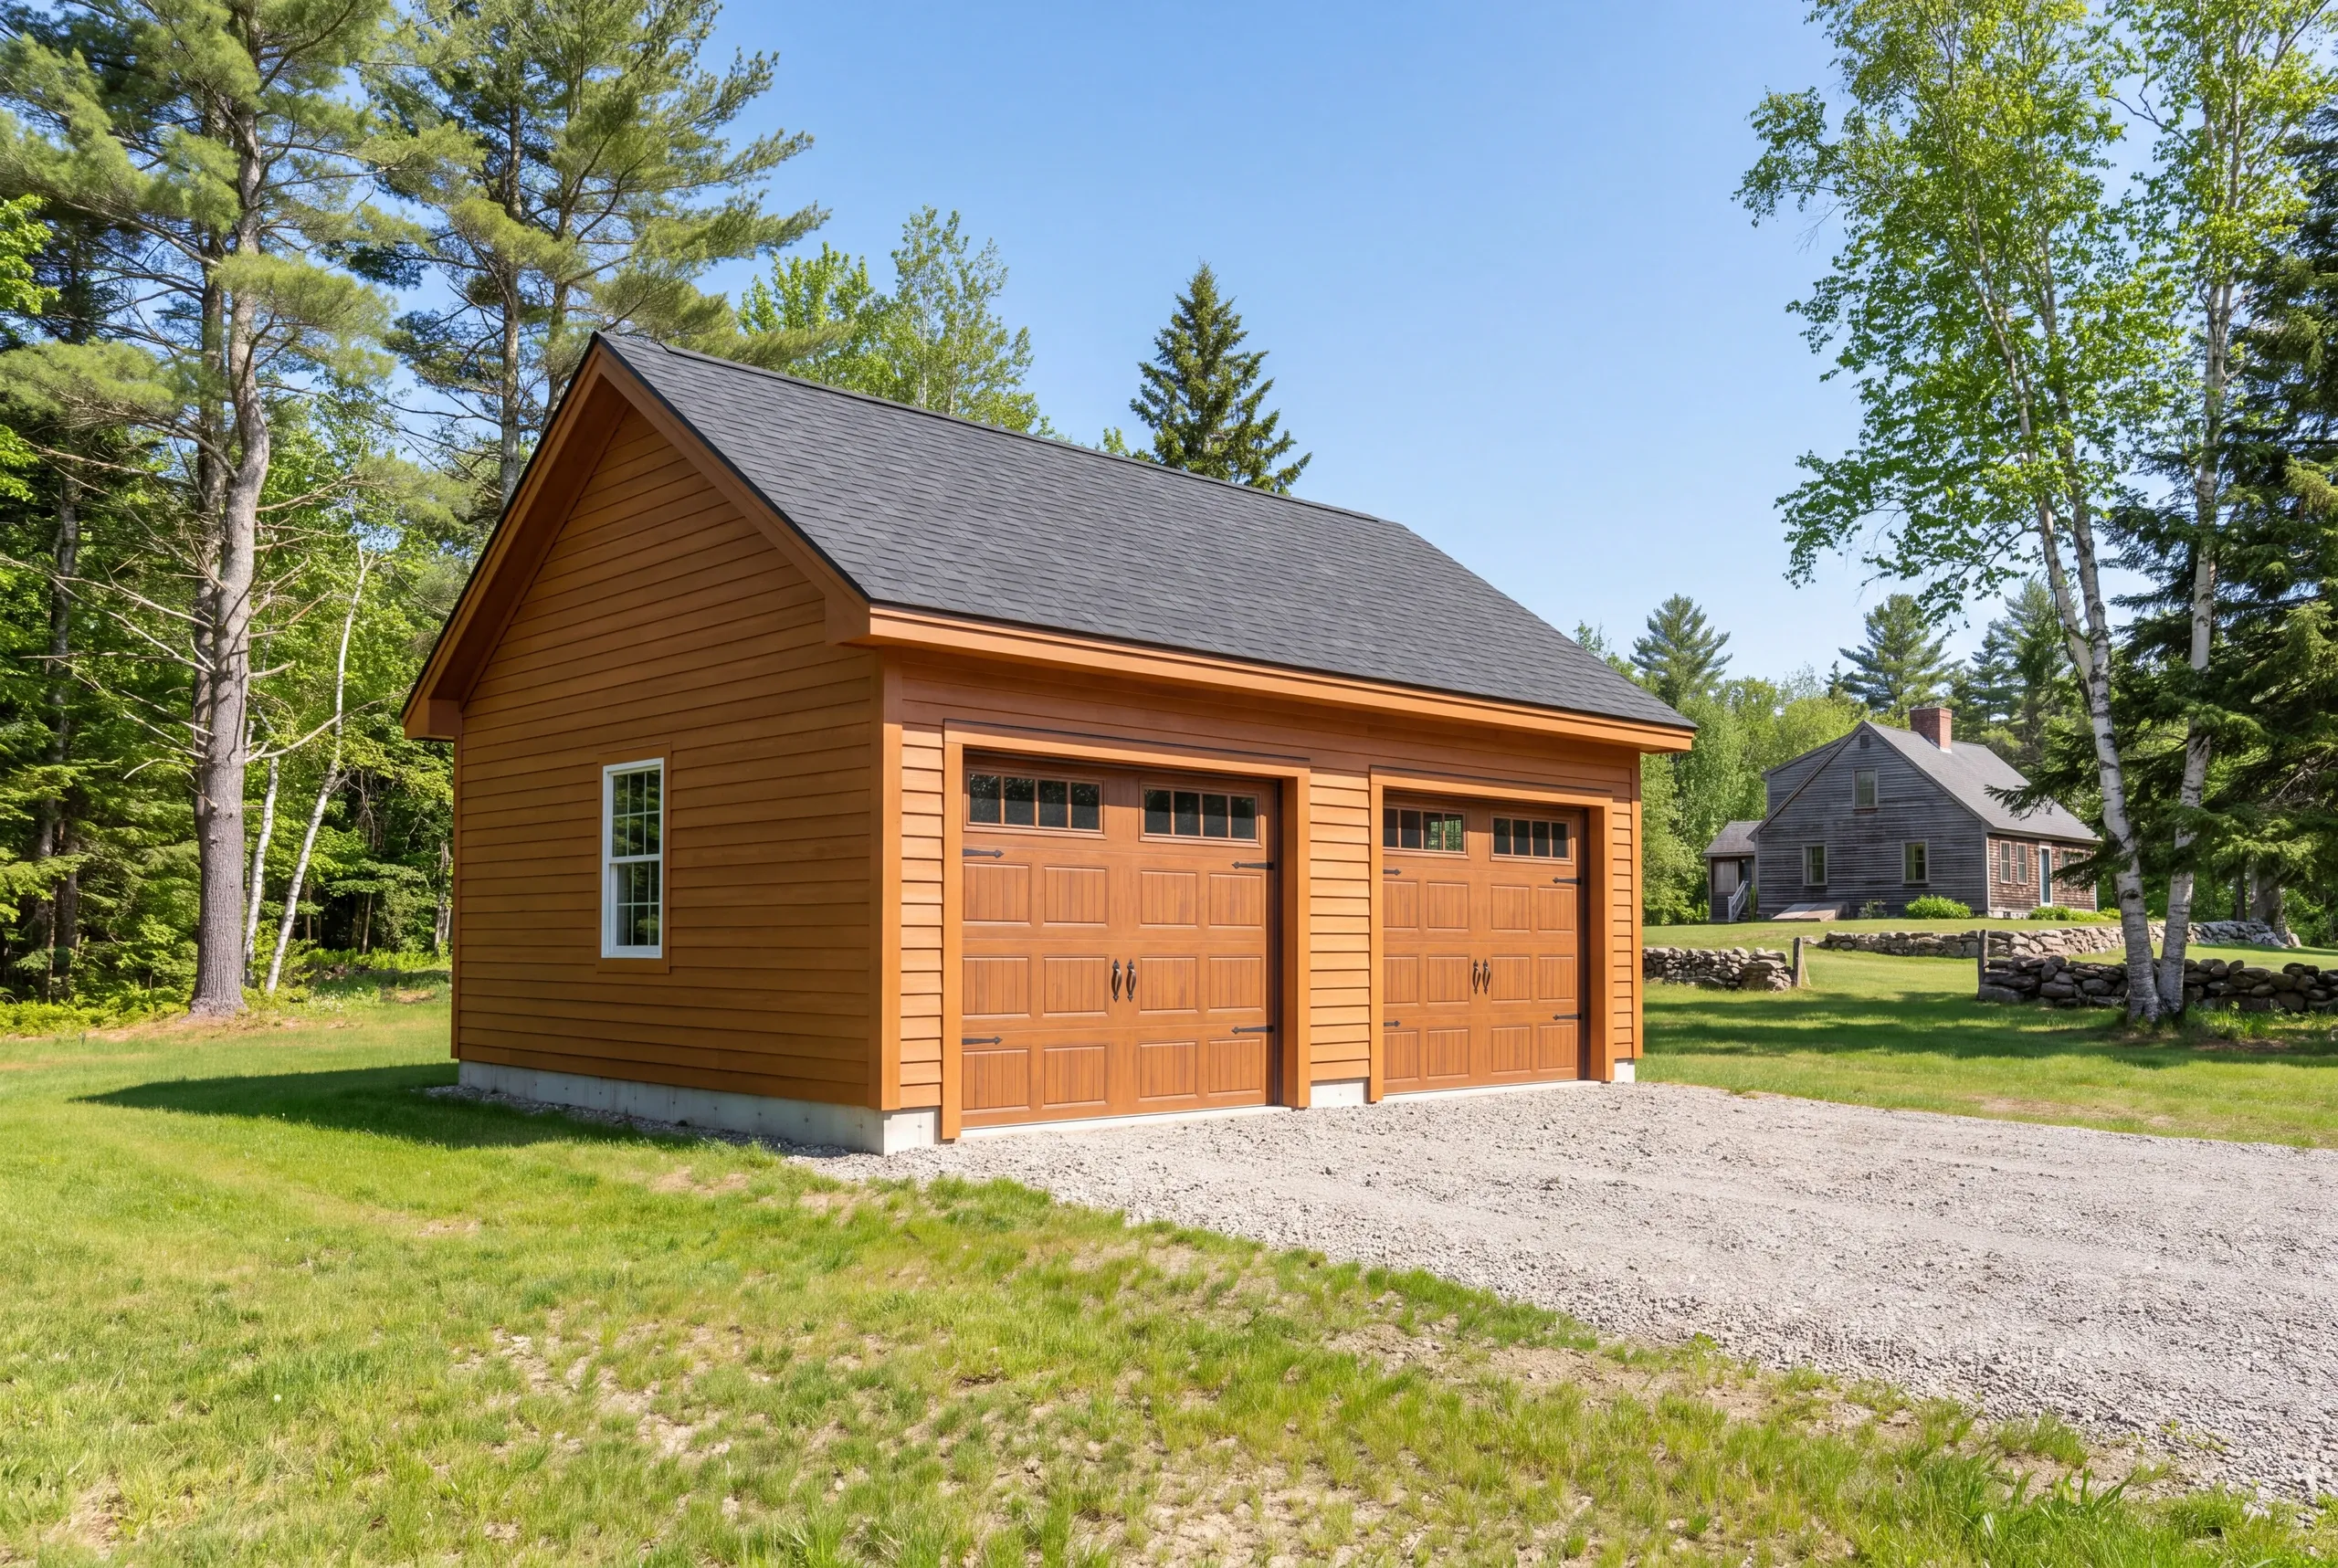
How Much Does It Cost to Build a Garage in Alna?
The cost to build a garage in Alna is $134 to $191 a square foot turnkey for an unfinished shell. Finished inside with insulation, drywall, trim and two coats of paint, the rate is $210 to $286 a square foot.
Read both as qualifying ranges, the average of hundreds of real quotes rather than a price for your lot. Cooperative ground earns the low end, and ledge or a long haul for the concrete truck earns the high one.
Carriage doors and traditional trim add drawing time more than material cost. What really moves an Alna number is ledge, frost wall versus slab, and the distance to a power drop.
Size is the lever you hold. Sheathing comes in 4x8 sheets and studs come in 8, 12 and 16-foot lengths, so 24 and 28-foot walls run out clean while 22 and 26 buy material that ends up in the dumpster.
That makes a 24x24 cost less than a 22x22 while adding 92 square feet. A 28x28 likewise costs less than a 26x26 and adds 108.
Detached garages in Maine get gravel to the door and no concrete apron, since a slab poured outside the frost wall heaves. Our garage cost guide walks through every driver in more detail.
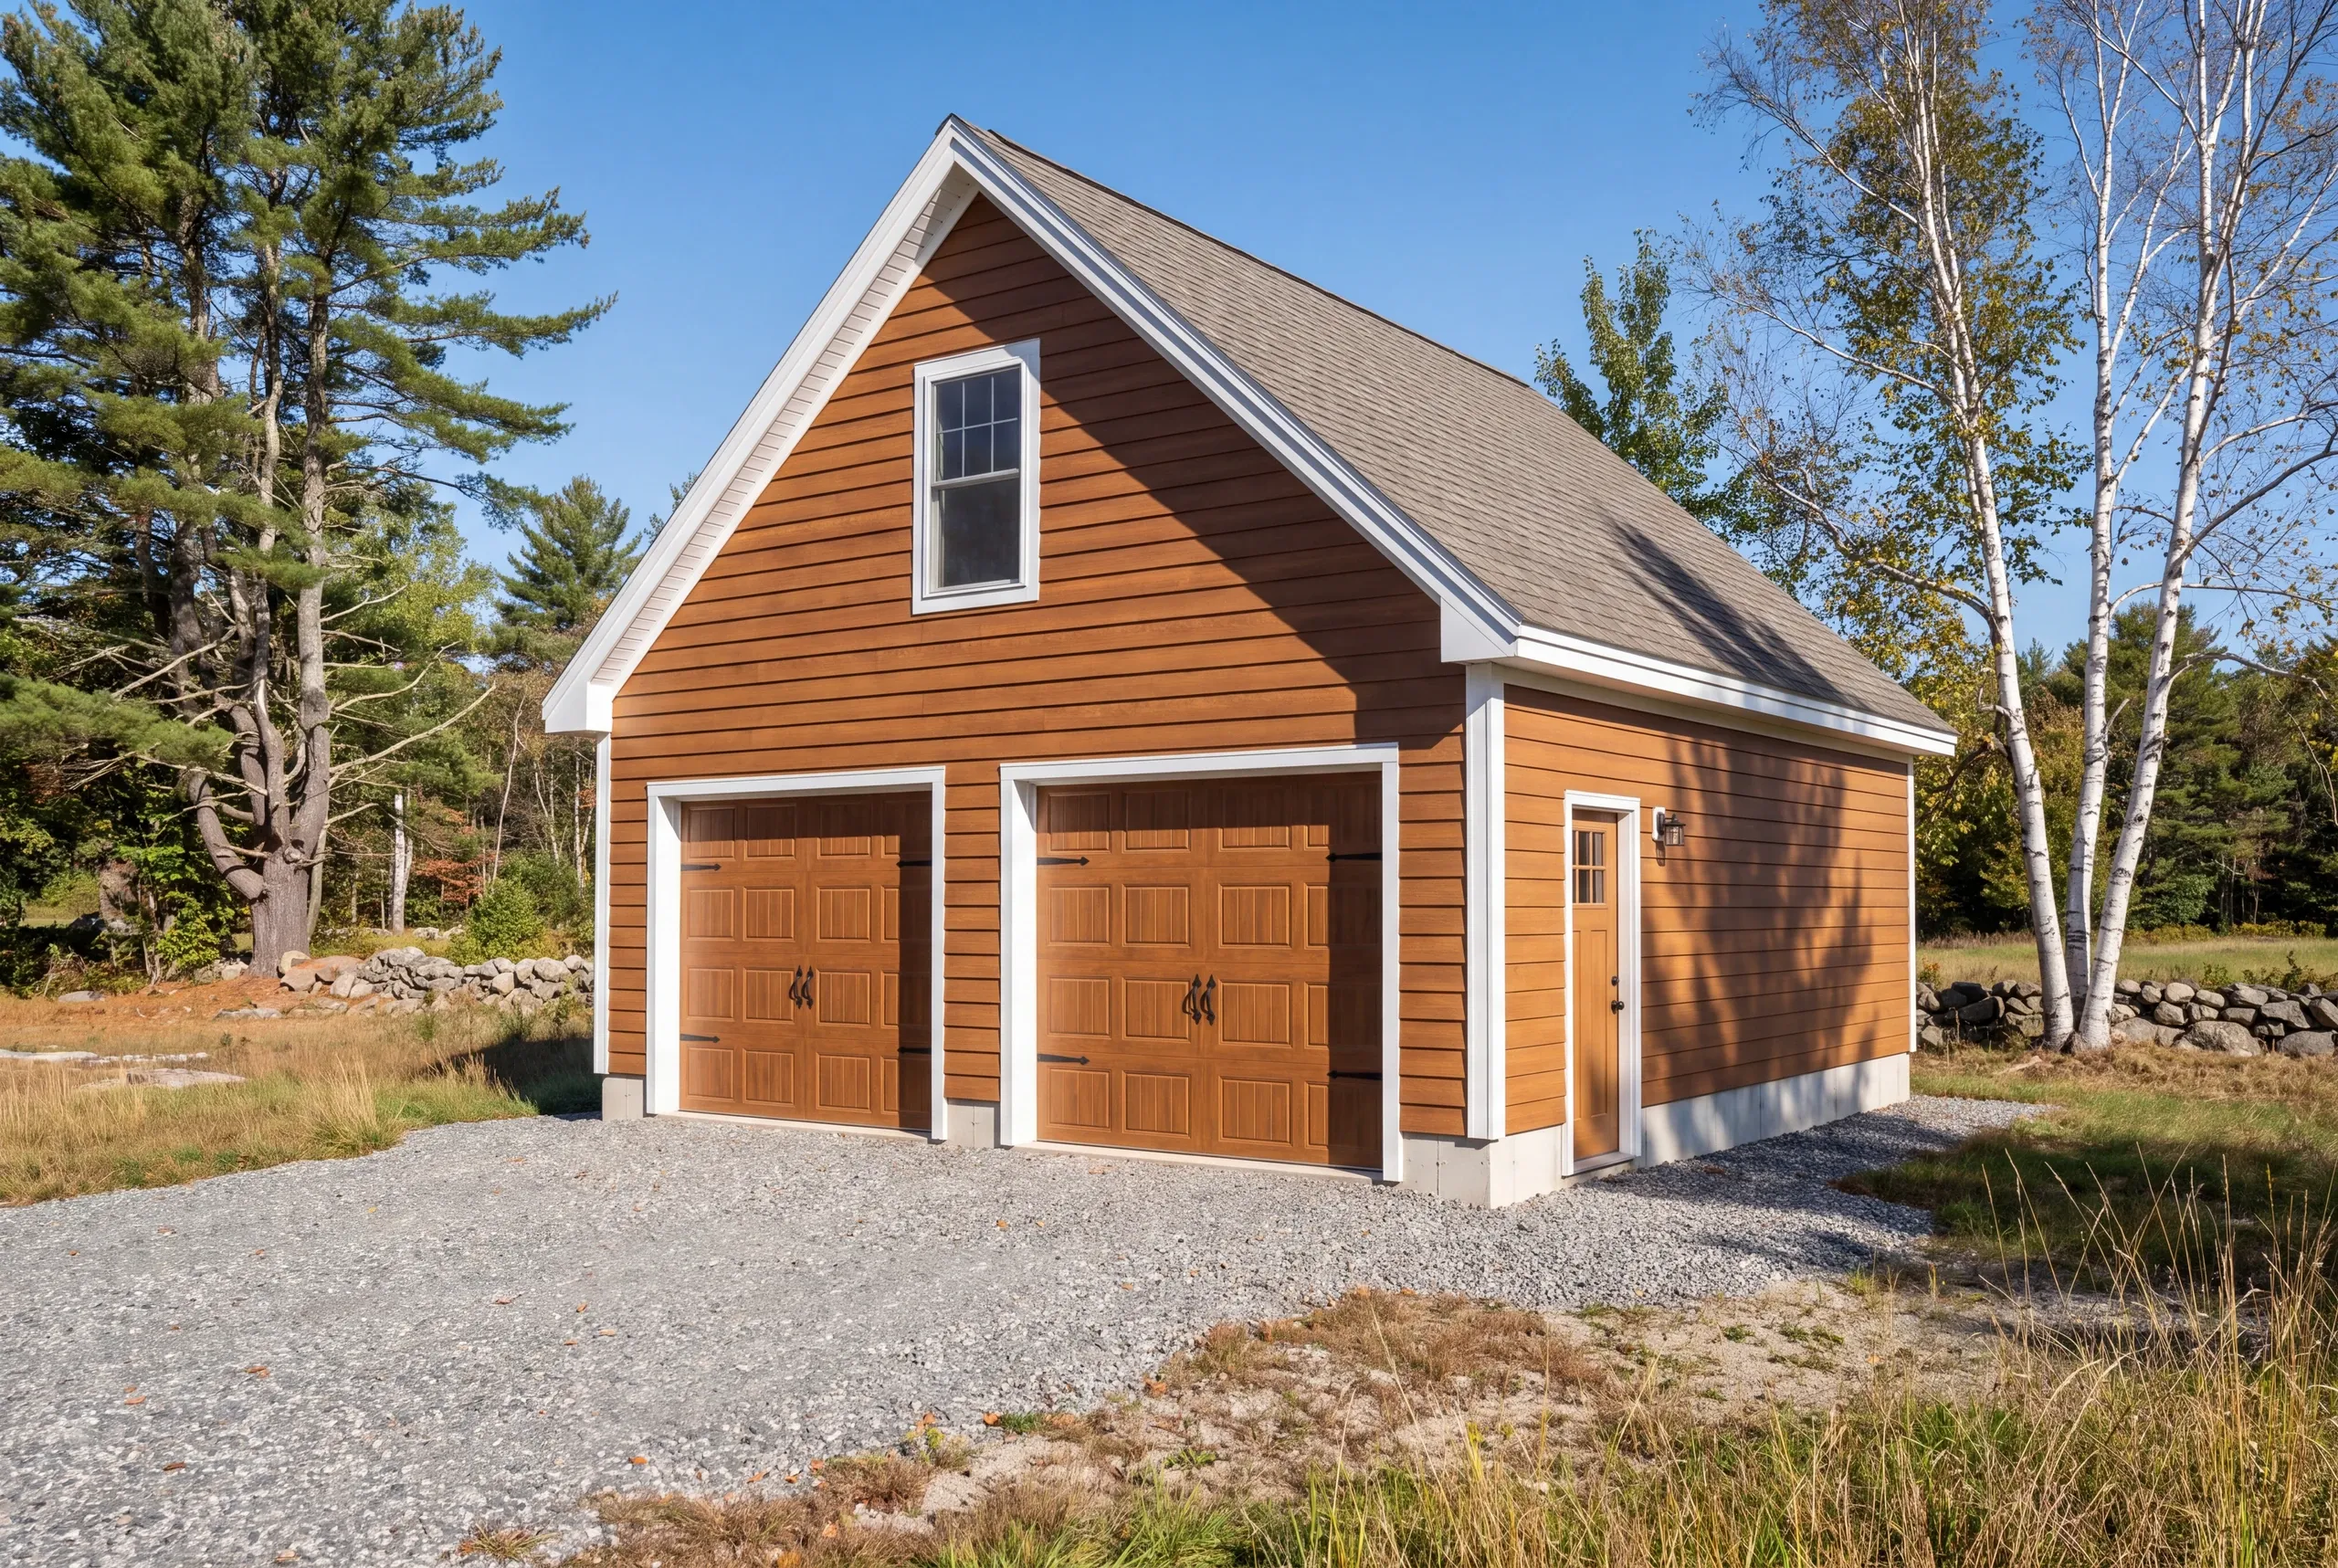
One bay, $39,000 to $73,000 as a shell.
The smallest garage costs the most per square foot, because the permit, the mobilization and the concrete minimum stay nearly fixed while the floor shrinks.
Two bays, $77,000 to $128,000 as a shell.
This is the build we see most in Alna, and the second bay is the cheapest space on the whole job.
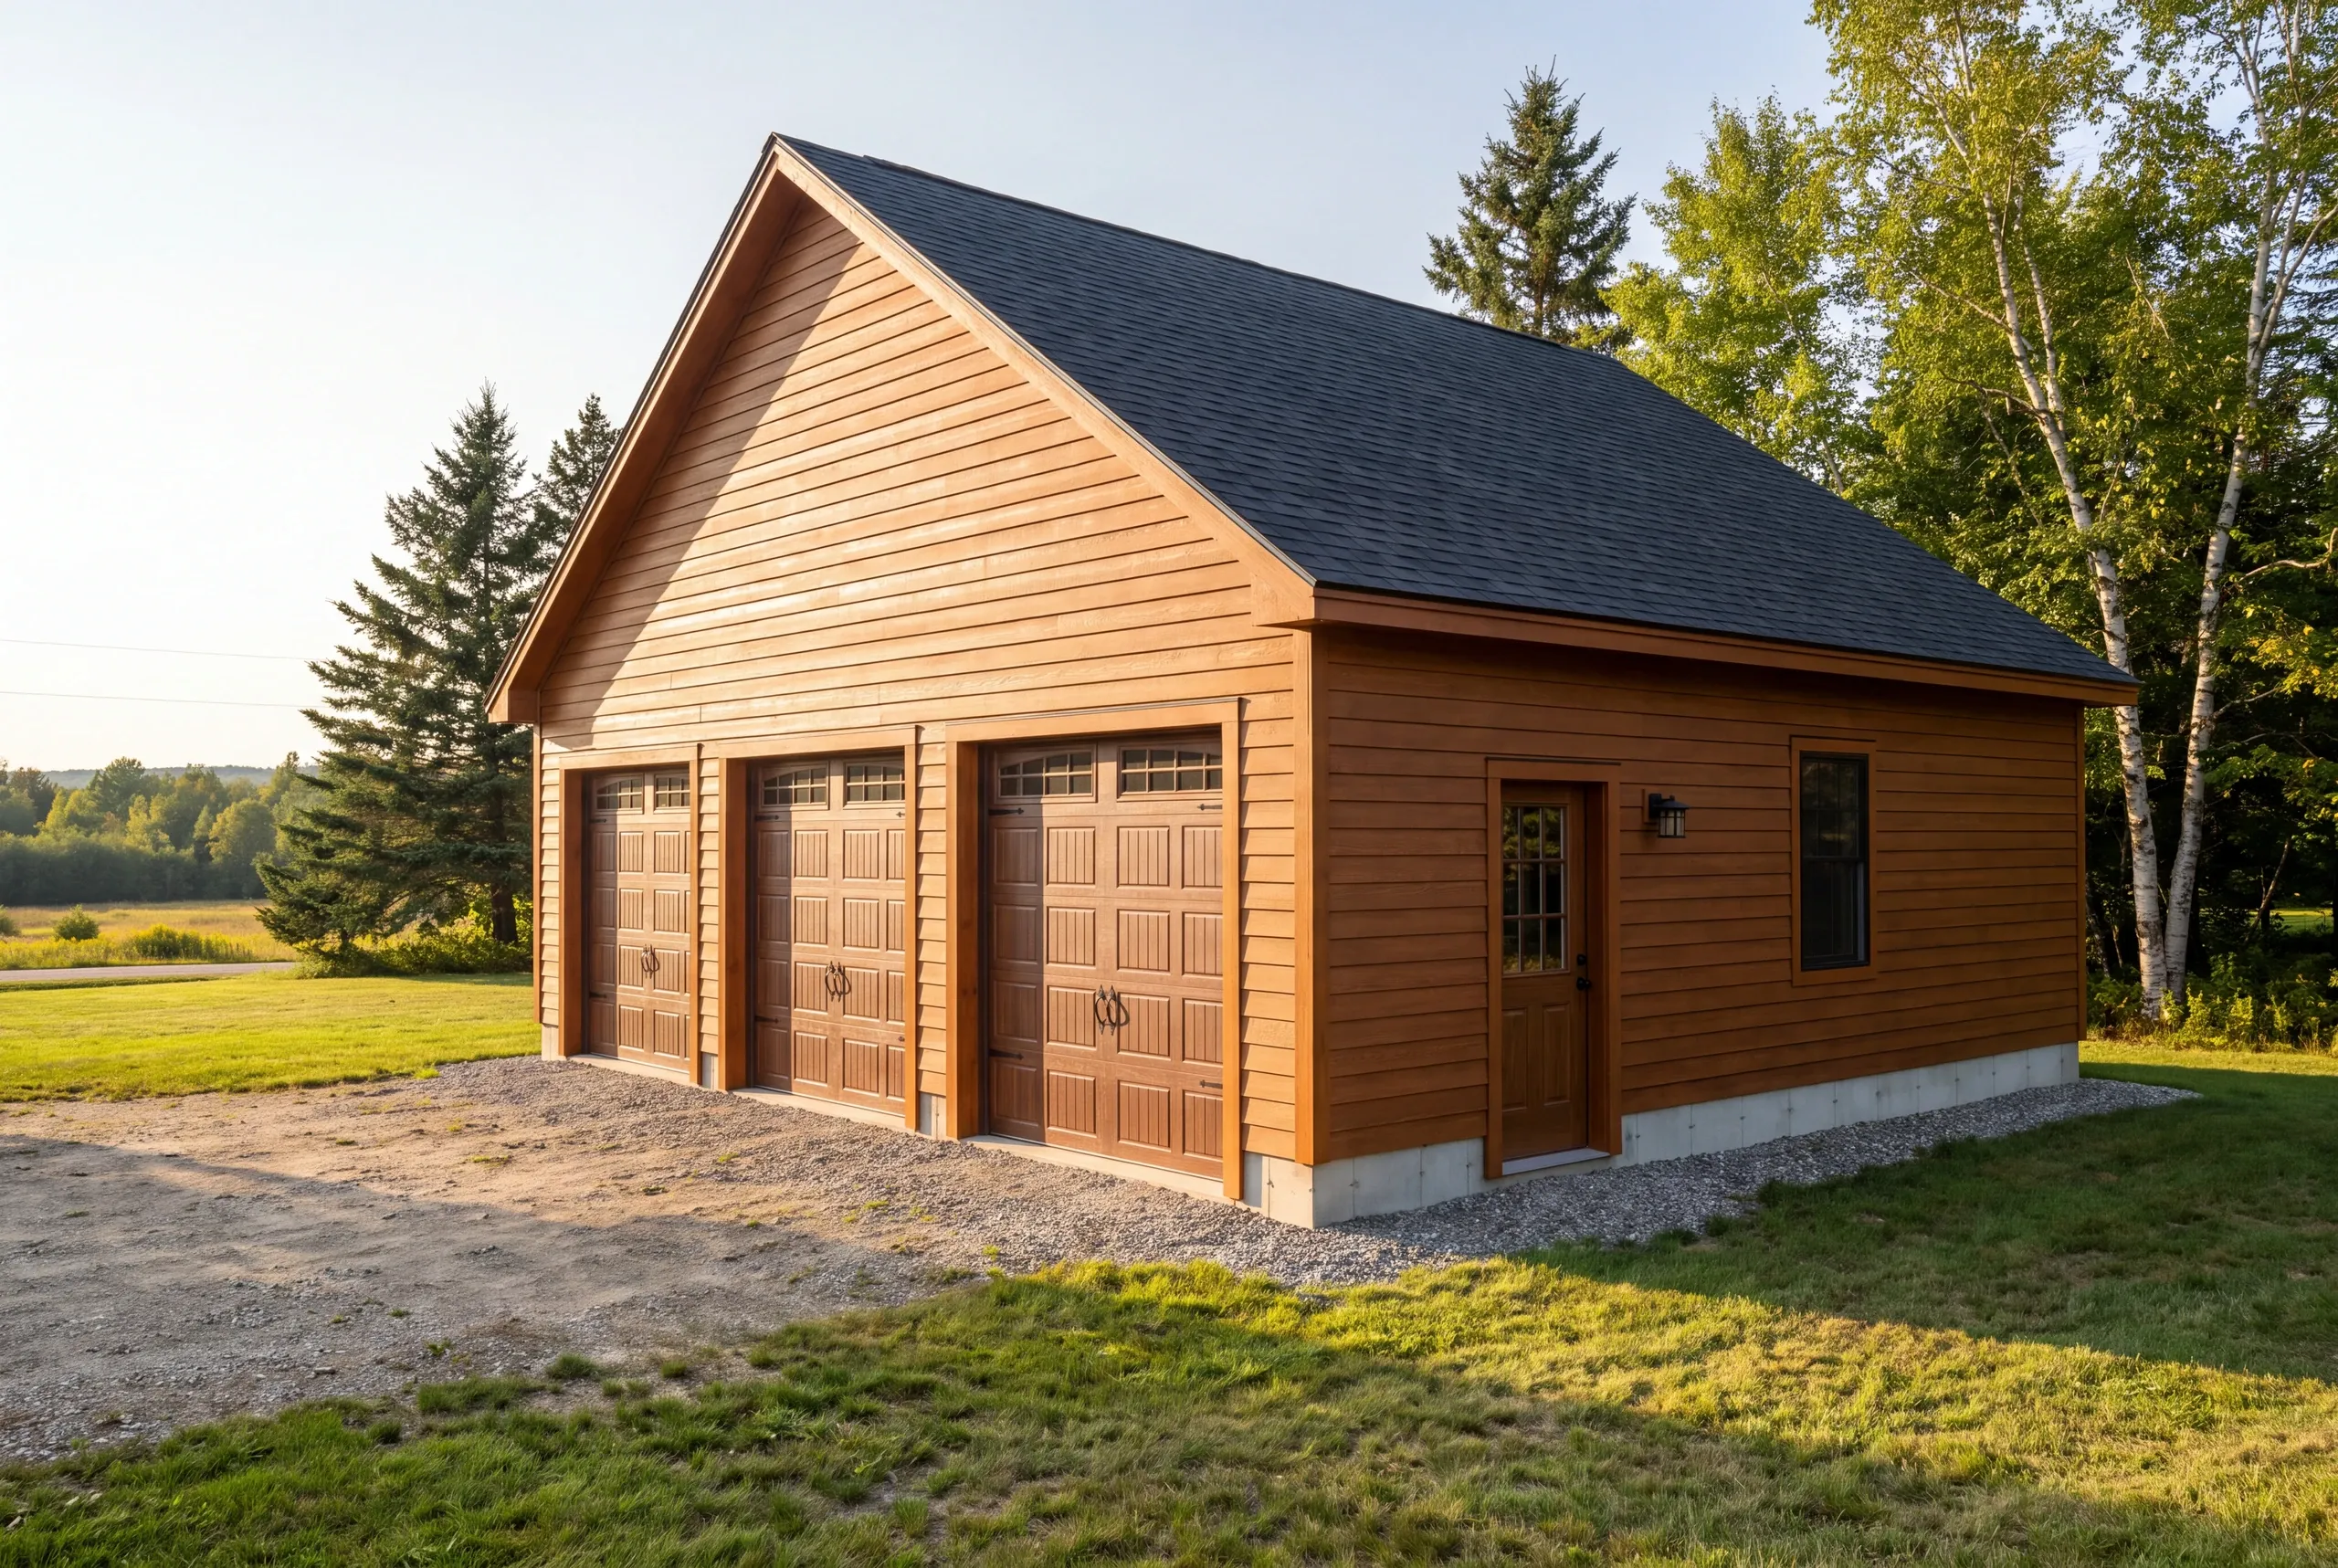
Three bays, $103,000 to $165,000 as a shell.
Rare beside an antique house, more common out on the farms where a tractor needs a roof.
How to Hire a Garage Builder Alna, ME
To hire a garage builder in Alna, start from one fact: Maine has no state licensing standard for builders or general contractors. Electricians and plumbers answer to a state board, and a builder answers only to the contract you sign.
That makes the paperwork your real protection. Get these three things in writing before anyone breaks ground.
Roof pitch, trim profile and door style belong in the contract rather than left to whatever arrives on the truck, and the foundation depth should appear as a number.
Maine's home construction contract statute holds the first payment to one third of the price, and our contracts follow it.
Ask for certificates covering the builder and every sub on the property, plus a written warranty; ours is two years on workmanship, backed by the A+ rating on our BBB profile.
Where Do We Work Besides Alna?
See our full service areaWhere Is Our Shop?
Directions from Alna, ME to our shop in Augusta
125 Community DrAugusta, ME 04330-8156
What Is Our Garage Building Process in Alna?
- We measure the house before the lot.Elijah, our estimator and site foreman, records roof pitch, trim widths and the sight lines from the road, then walks the lot for ledge and water and checks how a concrete truck gets in.
- A fixed price with every line visible.Sitework, foundation, shell, trim and doors, and electrical each get their own line in one contract, so you can see exactly what the traditional detailing adds.
- We build it and hand it over.The foundation cures before framing starts, the doors go on last, and the panel is inspected before the walkthrough. You get photos twice a week and a 2-year workmanship warranty on the finished garage.
What Are Your Next Steps for Garage Building in Alna?
Your first step is a call to (207) 480-7700, where Brandon usually answers and someone covers the line overnight. Tell us the age of the house and what the garage needs to hold.
Or email two photos of the house, one of them from the road, to [email protected]. You can also request your free estimate online.