
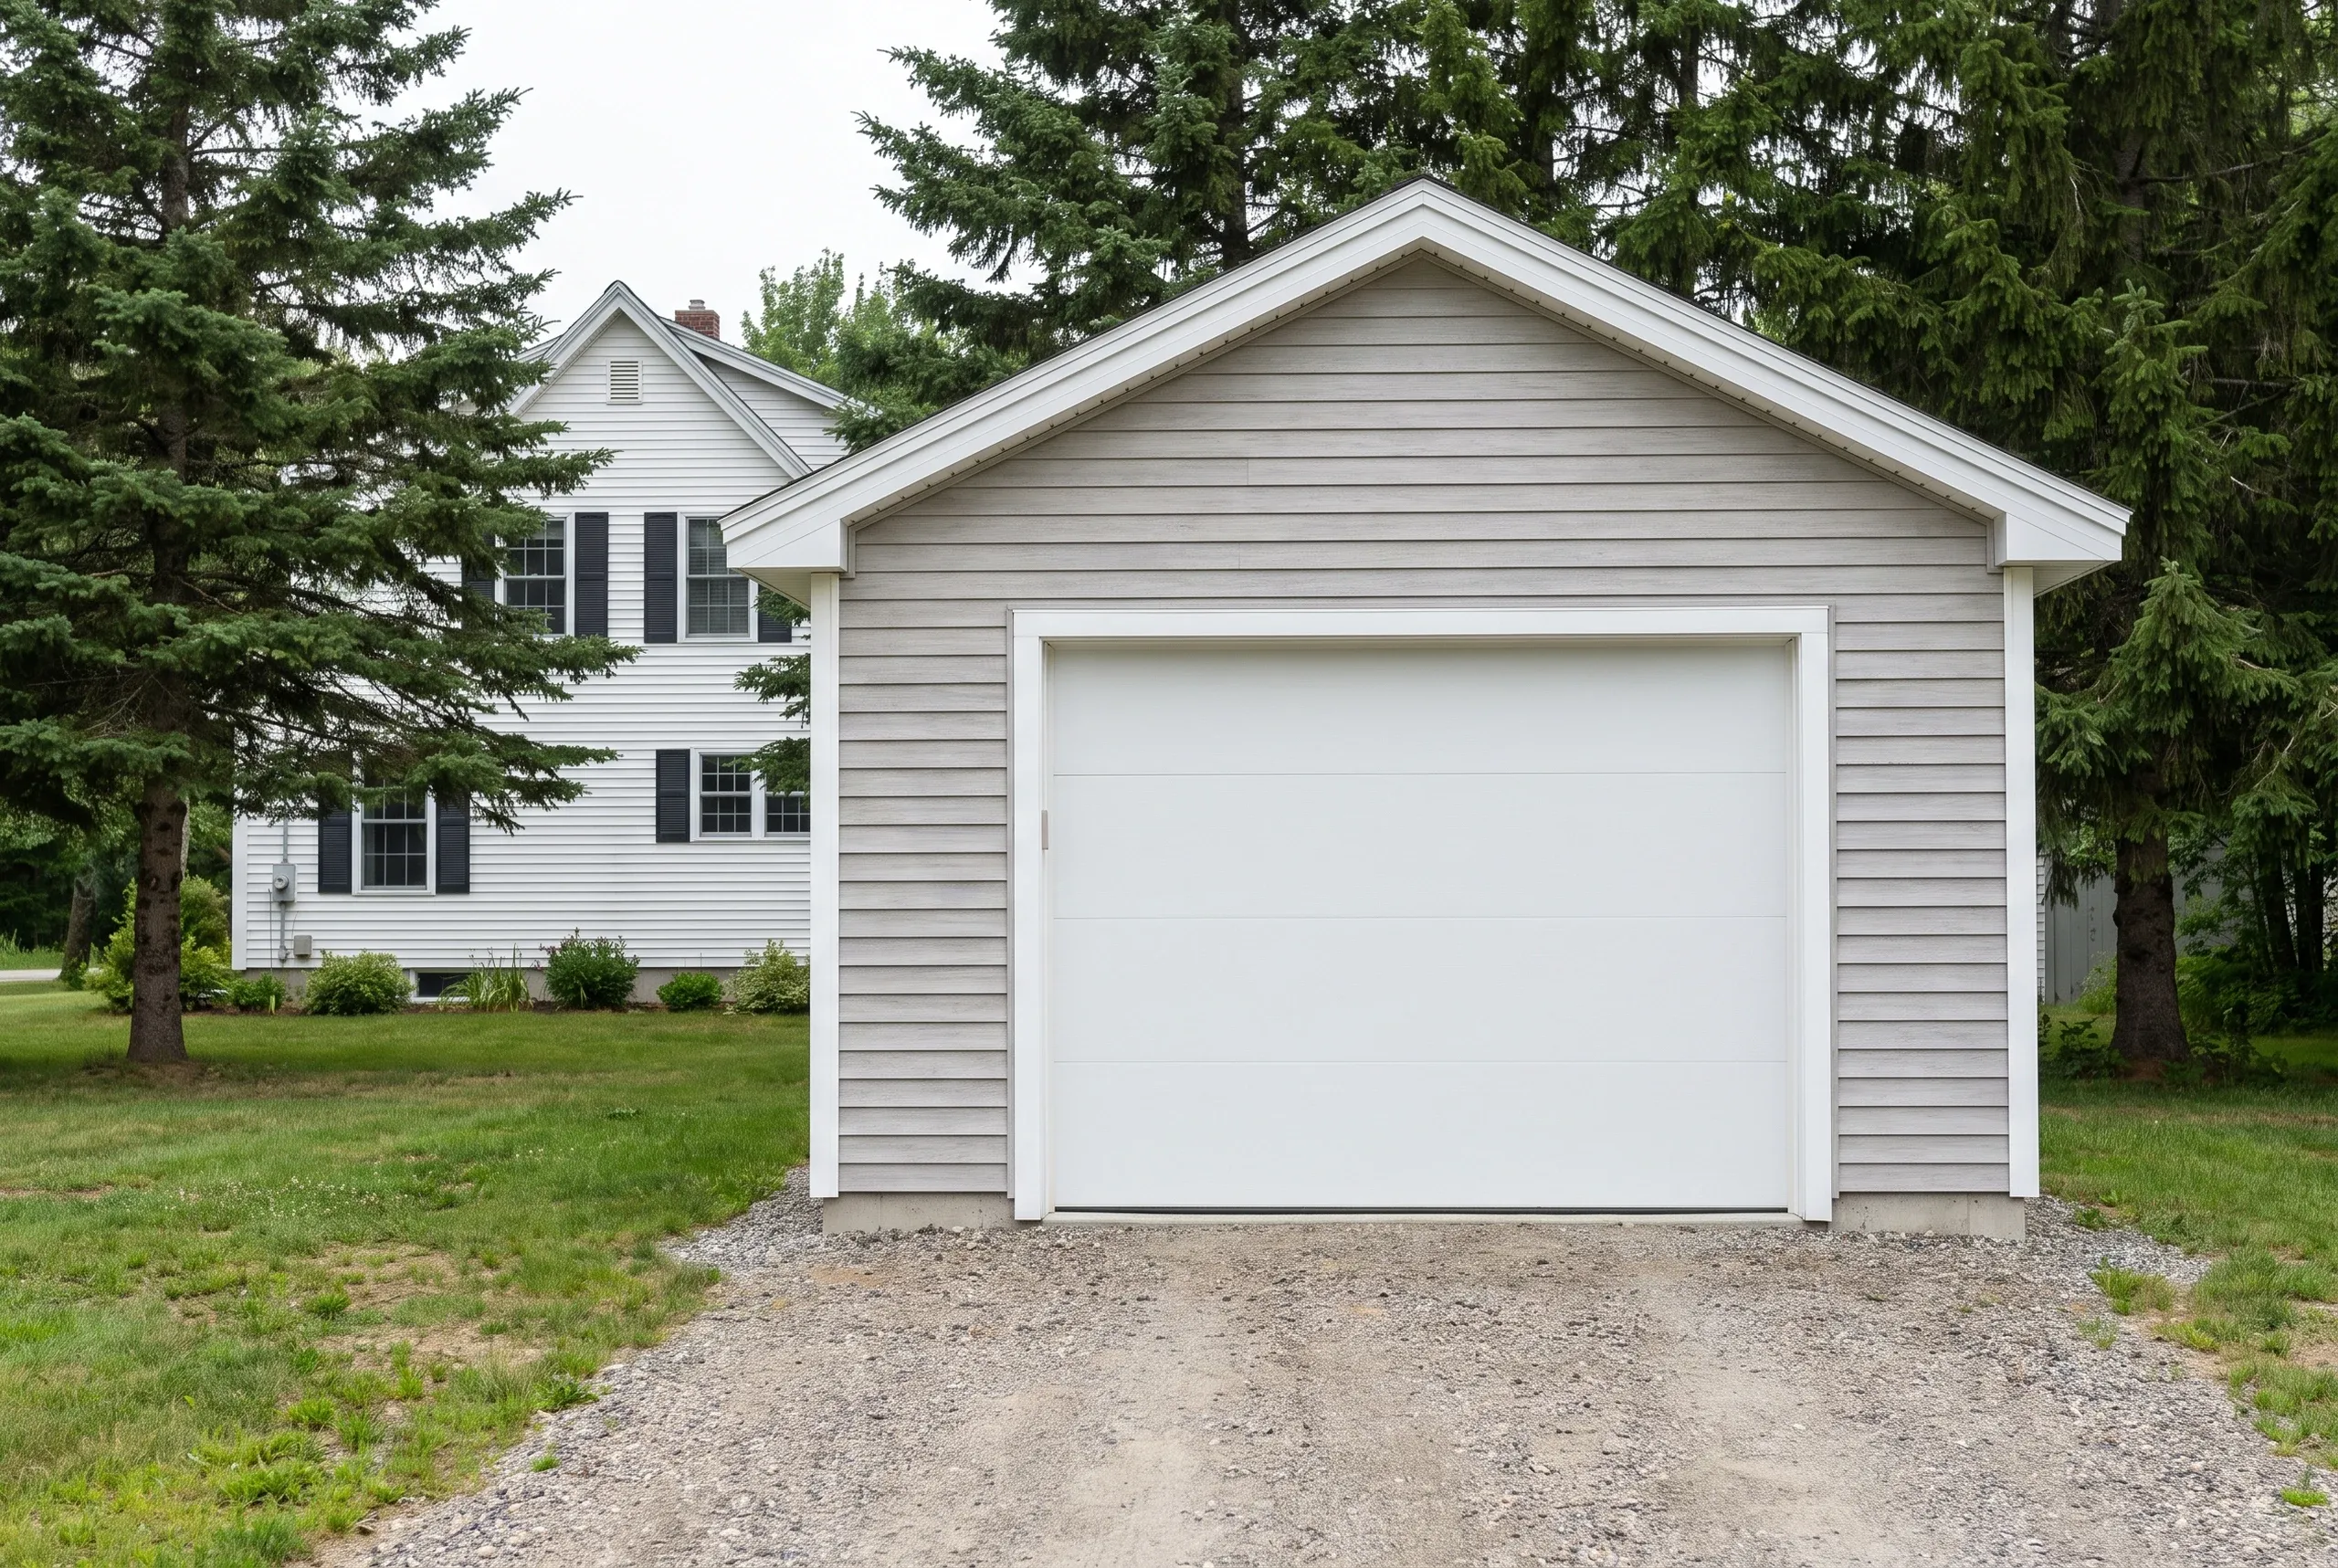
Reliable Garage Builder in Fairfield, ME
- Newman Homes is the garage builder Fairfield, ME property owners call when the soil changes halfway across the lot and the foundation has to follow it.
- The company started in Kennebec County in 2017. Brandon Roberge built in Florida and Massachusetts before that, his 25+ years in construction span all three states, and he still answers his own phone.
- We finish 94% of our projects on the original timeline and budget, and we check that number every month.

- 25+ years in construction, building as Newman Homes since 2017
- Over 200 projects completed in Central Maine
- Affordable work, two-year written warranty
Building garages in Fairfield, Maine, in the village and the Historic District streets, on the river terraces, and out on the farms toward Clinton and Benton.
The Historic District has a say in what a garage may look like from the street, including roof pitch, siding and door style. That is worth knowing before the design rather than after, and it usually pushes toward a building that matches the house.
Matching costs a little more and it is generally worth it. Turnkey shell pricing in Fairfield is $141 to $202 a square foot, and the river terraces are what push a job toward the upper half of that.
What Garage Building Services Do We Offer in Fairfield?
We build complete garages in Fairfield, starting with a test hole and ending with a walkthrough of the finished building. One contract carries the excavation, the frost wall and slab, the frame and roof, the overhead doors and the wiring, so you never coordinate a separate excavator.
Detached garages for farm properties. Out toward Clinton and Benton the building is usually storage and a workplace, roofed in CertainTeed architectural shingles over trusses rated for a Somerset County winter.
Attached garages for village houses. In the older neighborhoods we replace the shed that never fit a car, with the fire separation Maine requires where a garage meets the house.
Insulated and finished interiors. Keep it an unfinished shell, or have us insulate, drywall, trim and paint it, with a sub-panel and outlets wired by licensed electricians.
What Do Homeowners Say About Newman Homes?
Read more reviews- ★★★★★
I was very impressed with the promptness and professional completion of the job… Great company.
Marcia A. - ★★★★★
Due to multiple issues we had last summer with a contractor, we started looking early… Newman Homes came right out and gave an estimate.
Jess P. - ★★★★★
Very quick, efficient, and enjoyable to work with. Everyone was so friendly.
Erin R.
Get your free estimate request sent in 60 seconds
Answer a few quick questions about your Fairfield project. No pressure, no obligation, just a straight answer on cost and timeline.
What Other Contractor Services Do We Offer in Fairfield?
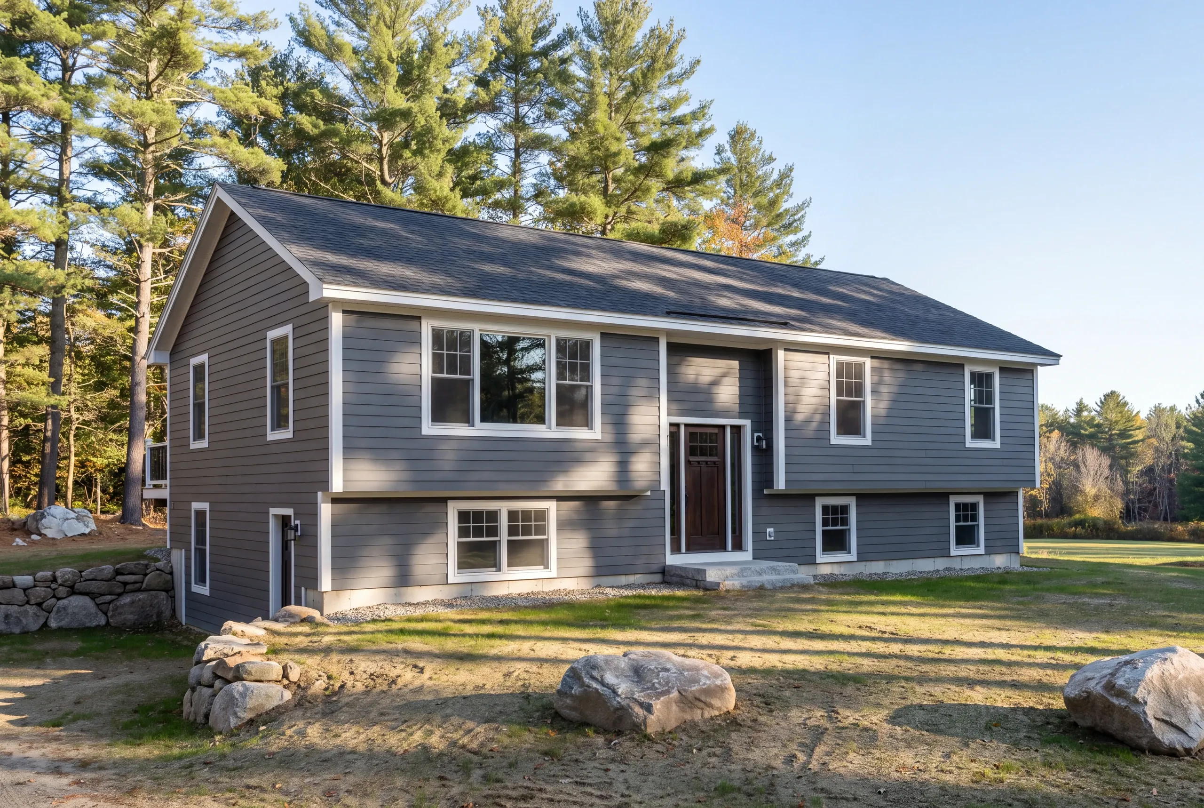
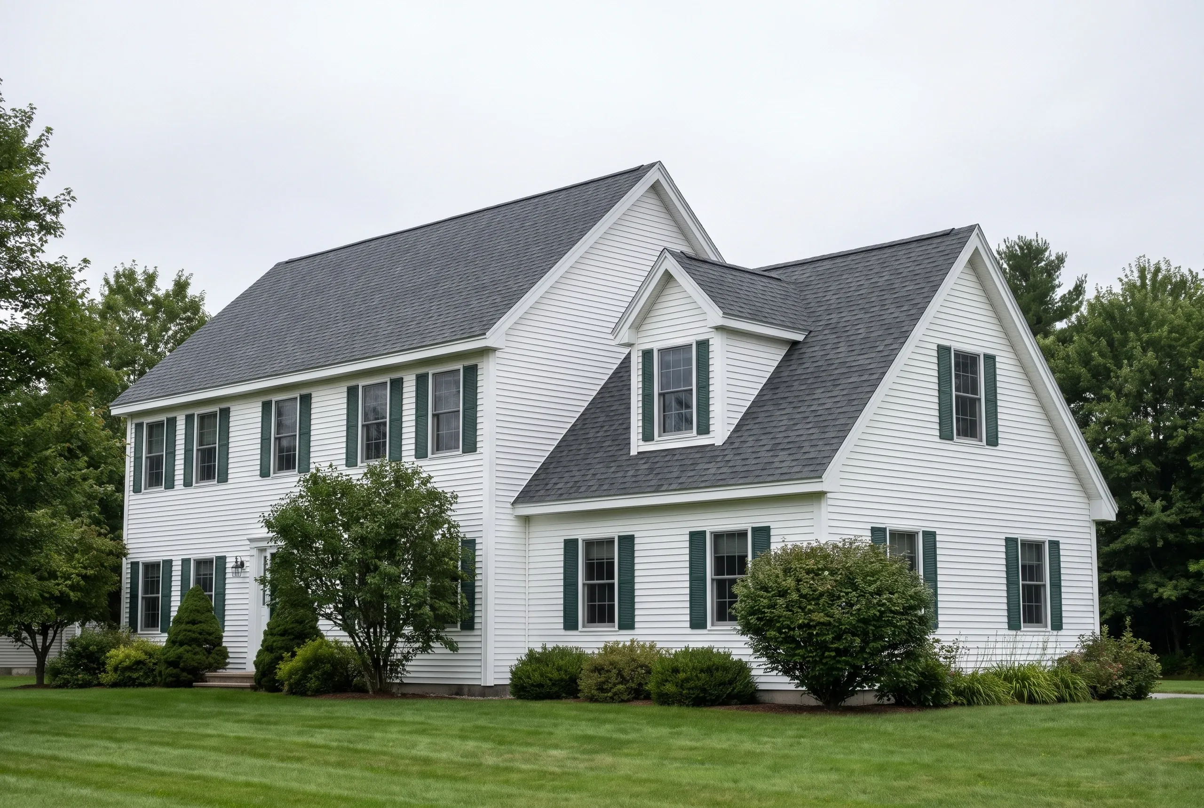
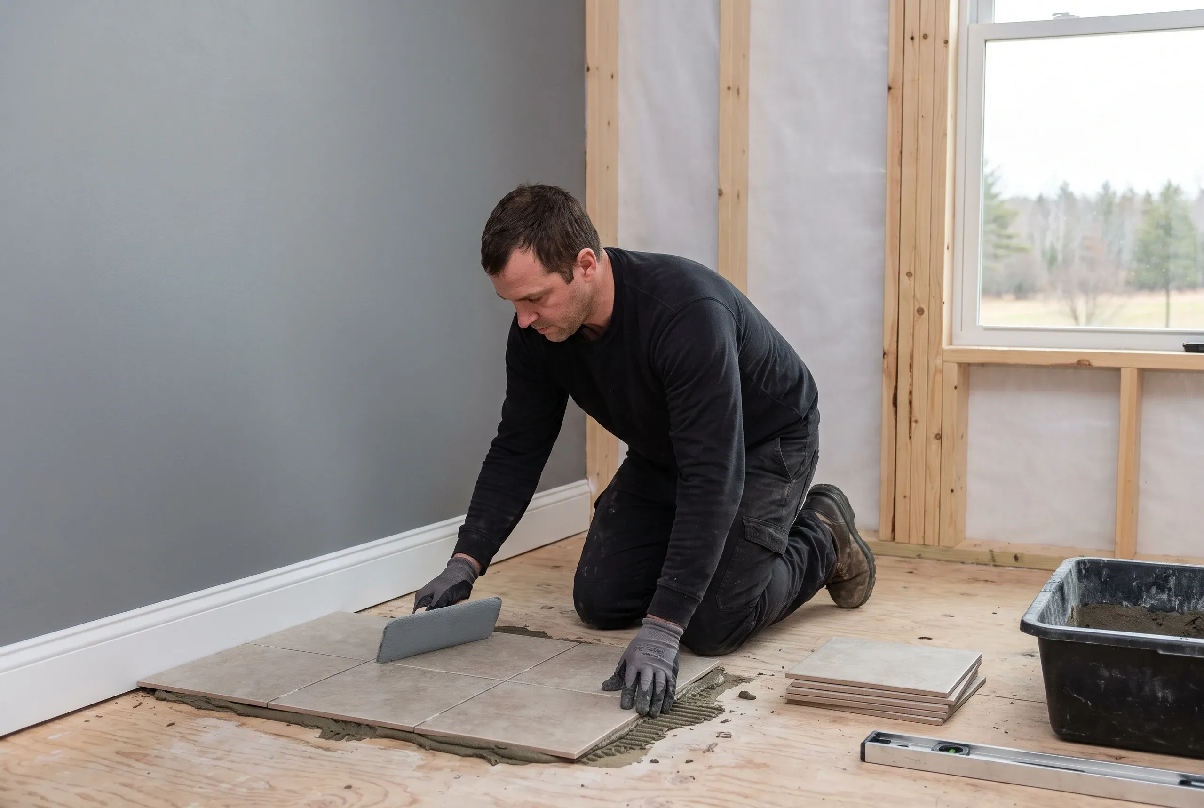
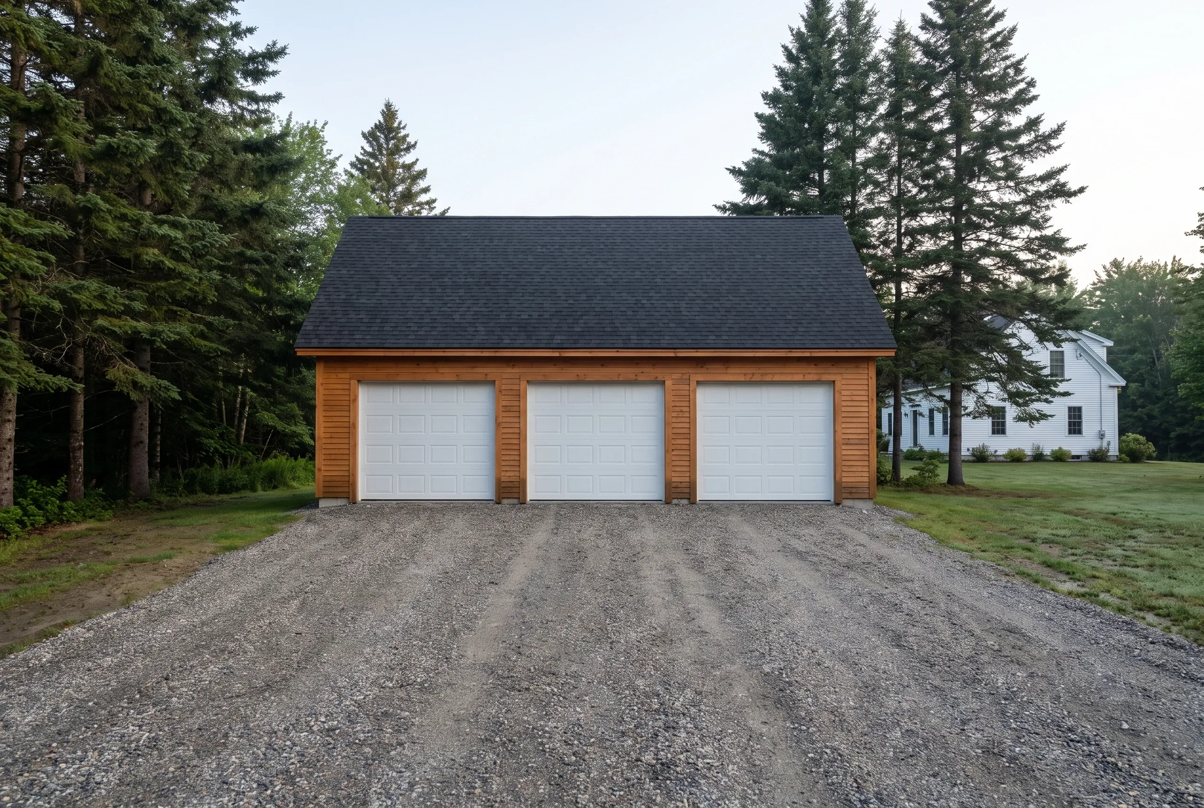
Where Do We Build Garages in Fairfield?
We build across all of Fairfield, from the village and the Historic District streets to the river terraces and the farms running toward Clinton and Benton. The ground under those places changes more than the map suggests.
Sandy river-terrace soil in one spot and clay a hundred feet away ask different things of a footing, so every site gets a test hole. Anything near the Kennebec picks up shoreland zoning, which sets the setback no matter how much land you own.
Open field parcels take wind-driven snow. That is a truss and bracing question more than a footprint question, and we size the frame for it.
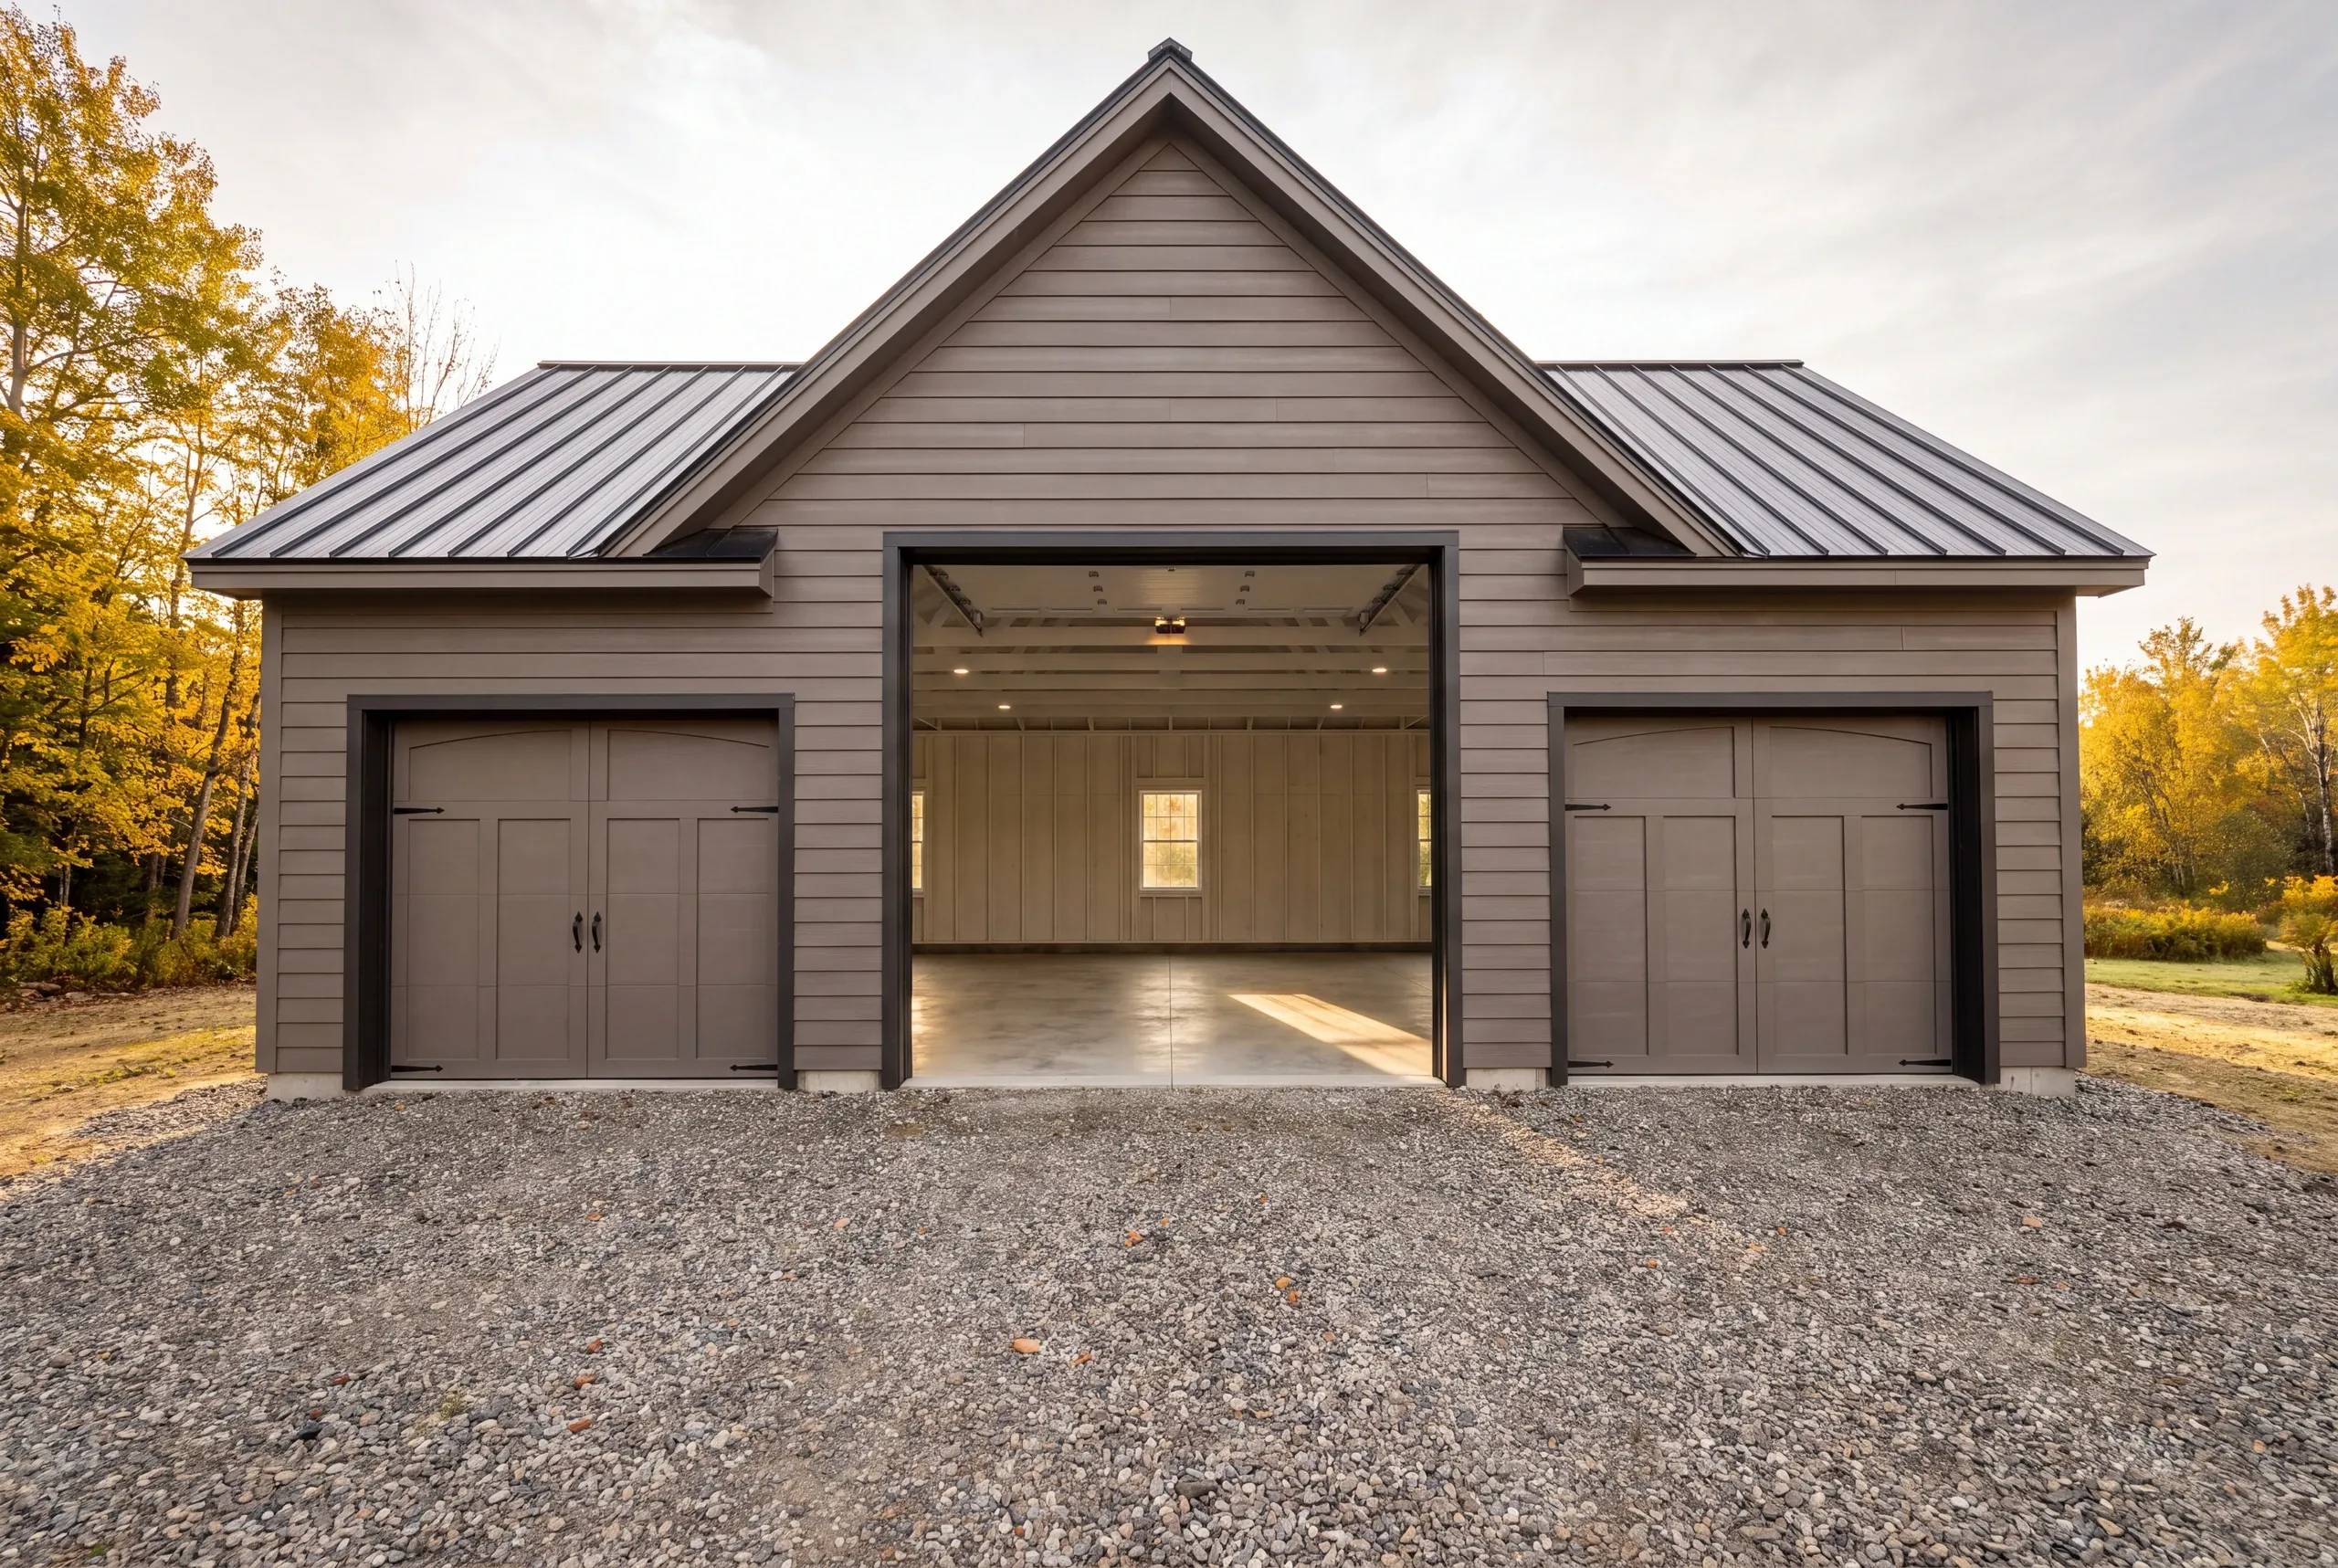
When Should You Build a Garage in Fairfield?
The best time to build a garage in Fairfield is a spring or early summer pour that was planned over the winter. Foundation season runs from the thaw into late fall, and the deep frost here closes it sooner than most people expect.
Permits come from Fairfield Code Enforcement, which also handles shoreland review along the Kennebec. We file with the site plan and the test-hole results already in hand.
Winter is the right time to call us. Spring pours fill early, and farm schedules only get tighter after planting.
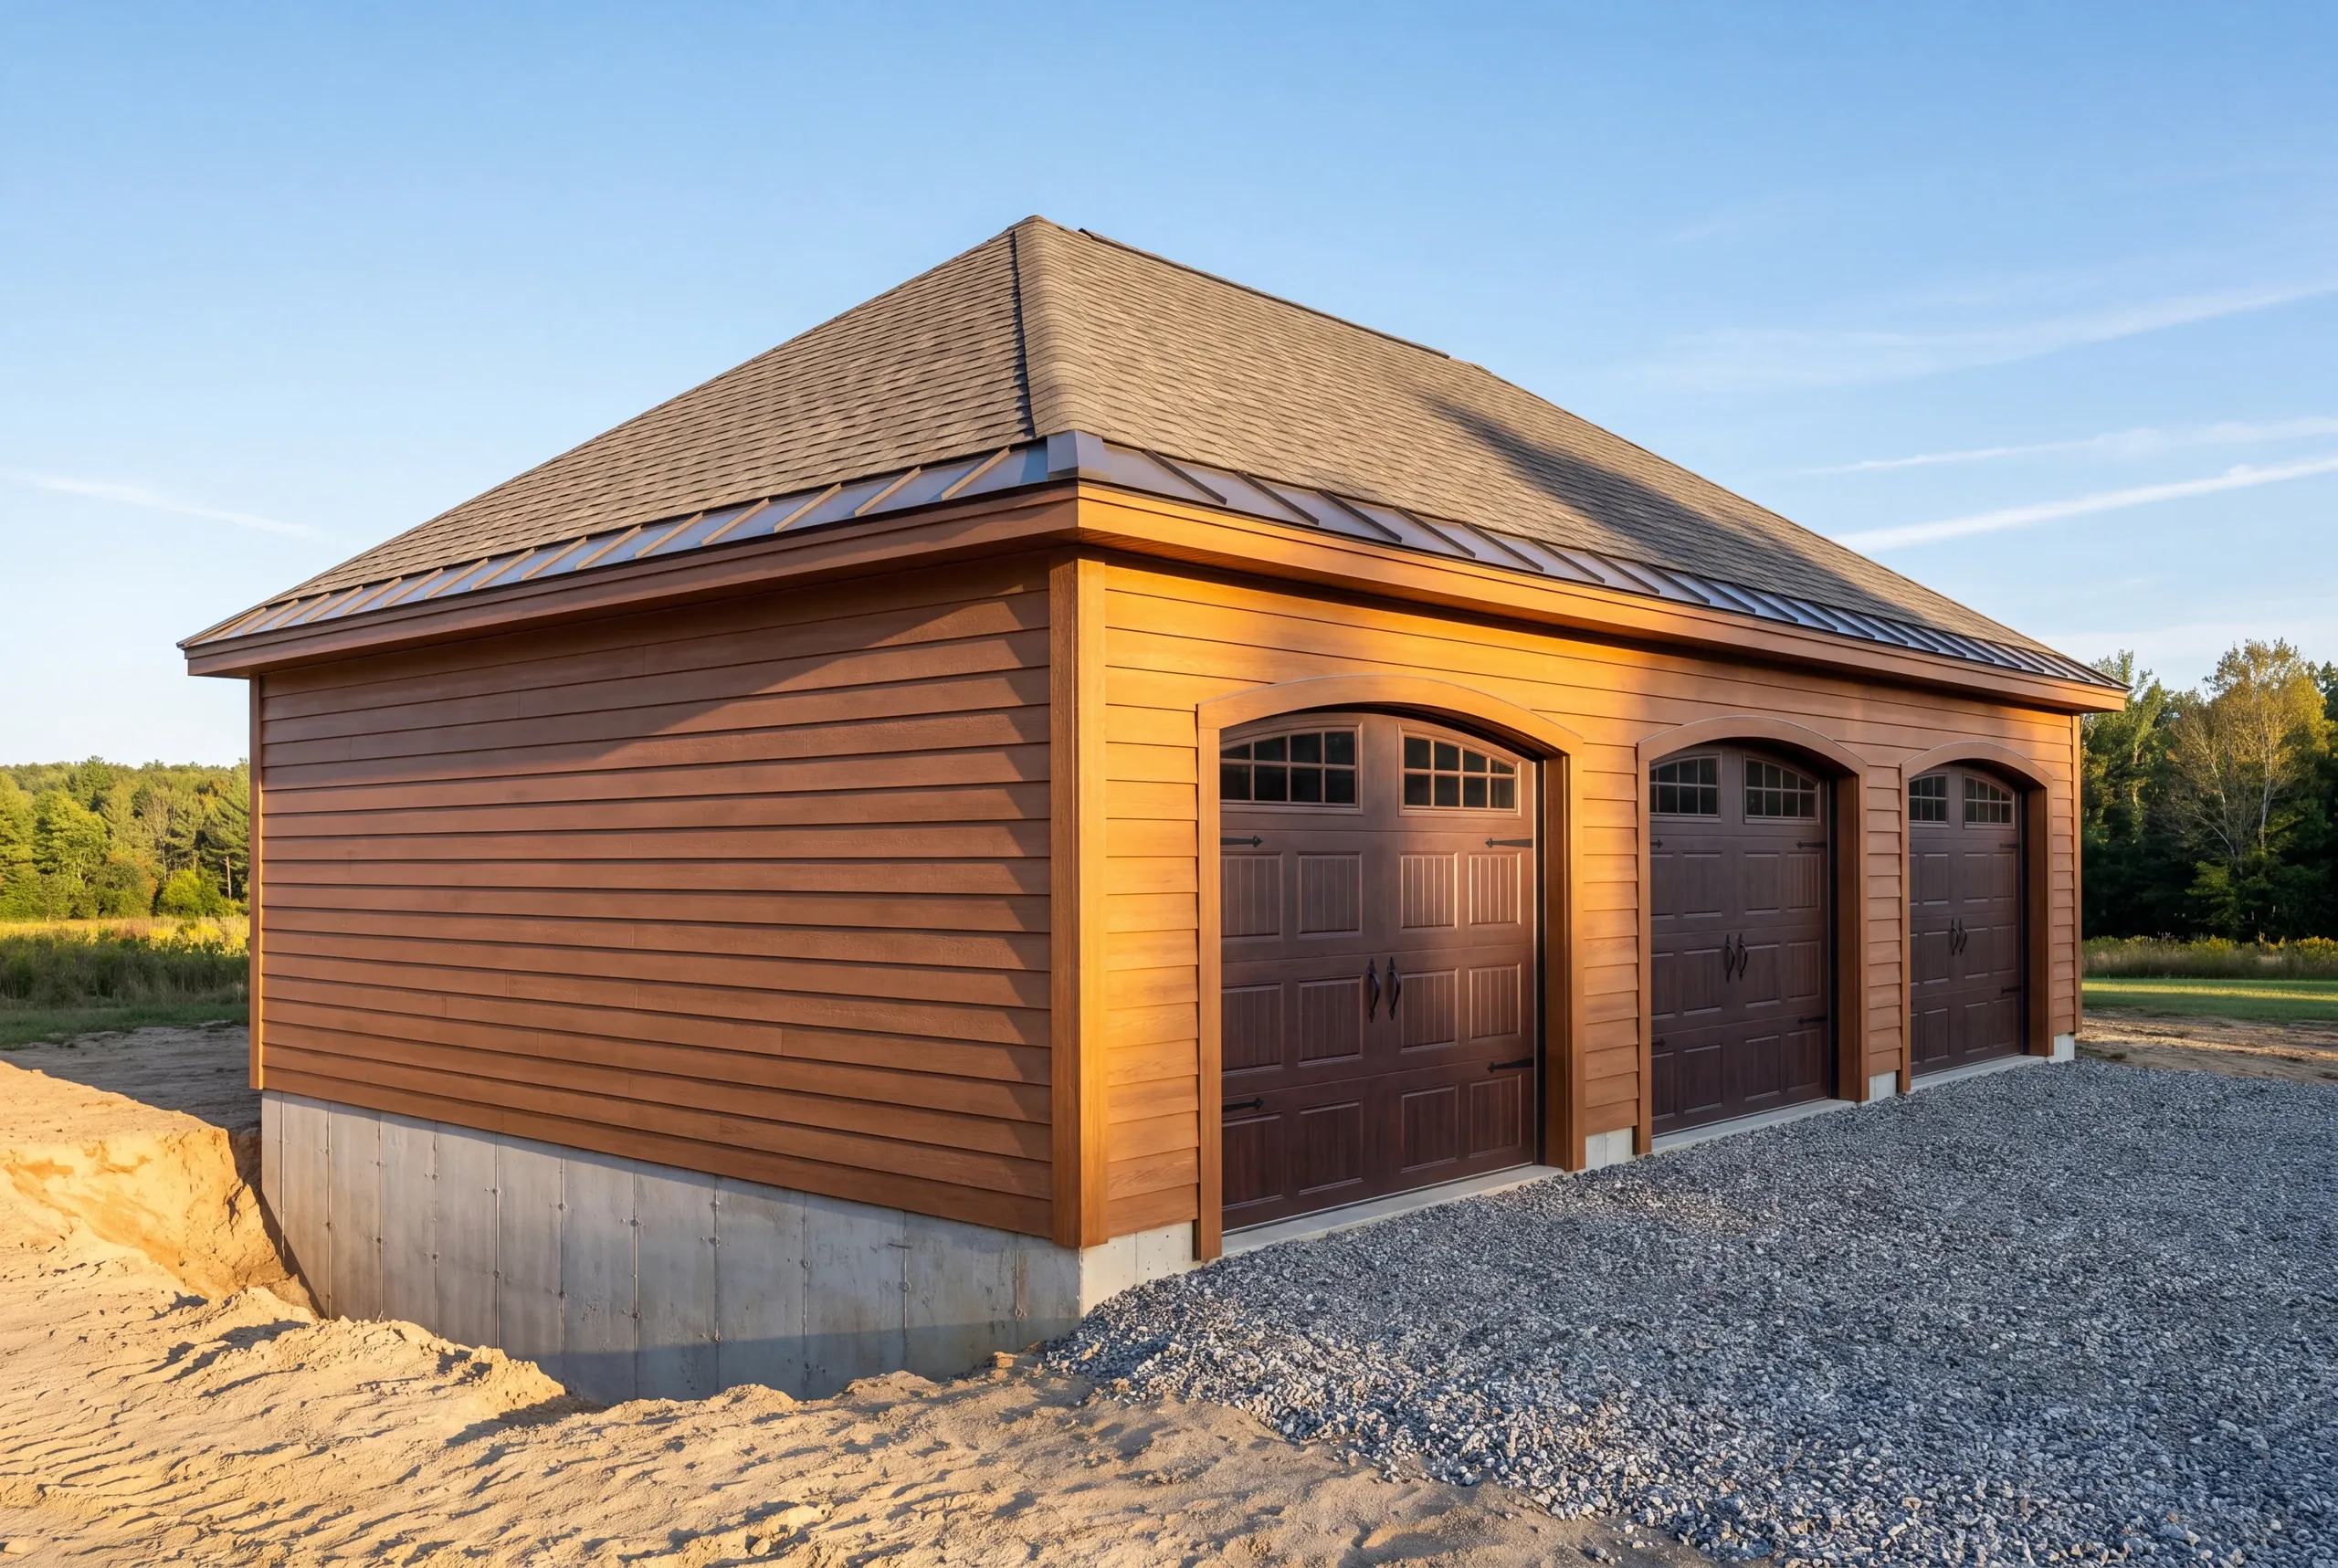
Why Fairfield Residents Hire Us for a Garage
Fairfield residents hire us because we dig before we design, and the foundation gets built for the soil we actually found. Guessing at soil is how a garage ends up out of level by its fourth winter.
A frost wall on clay behaves differently from one on sand. A builder who never dug a hole has already made that assumption for you, and you pay for it later.
Attached garages and any building you plan to heat go four feet down, and we never shorten that depth to save a morning of digging. We also refuse to build over an old foundation whose steel nobody can confirm, because it is the least visible risk on the job and the costliest to get wrong.
Who Do We Build Garages For in Fairfield?
We build garages for two kinds of Fairfield owners: village households replacing a building that was never sized for a car, and farm owners who need room for equipment. The town runs from riverfront Victorians and mill housing to working farmland, and the garages follow the land.
In the village the job is usually a replacement for an old wood-framed shed. The ranches and split-levels from the 1960s and 70s often get their first real two-bay garage.
Out toward Clinton the garage holds the truck and the tractor. It also has to be a place you can stand and work in February.
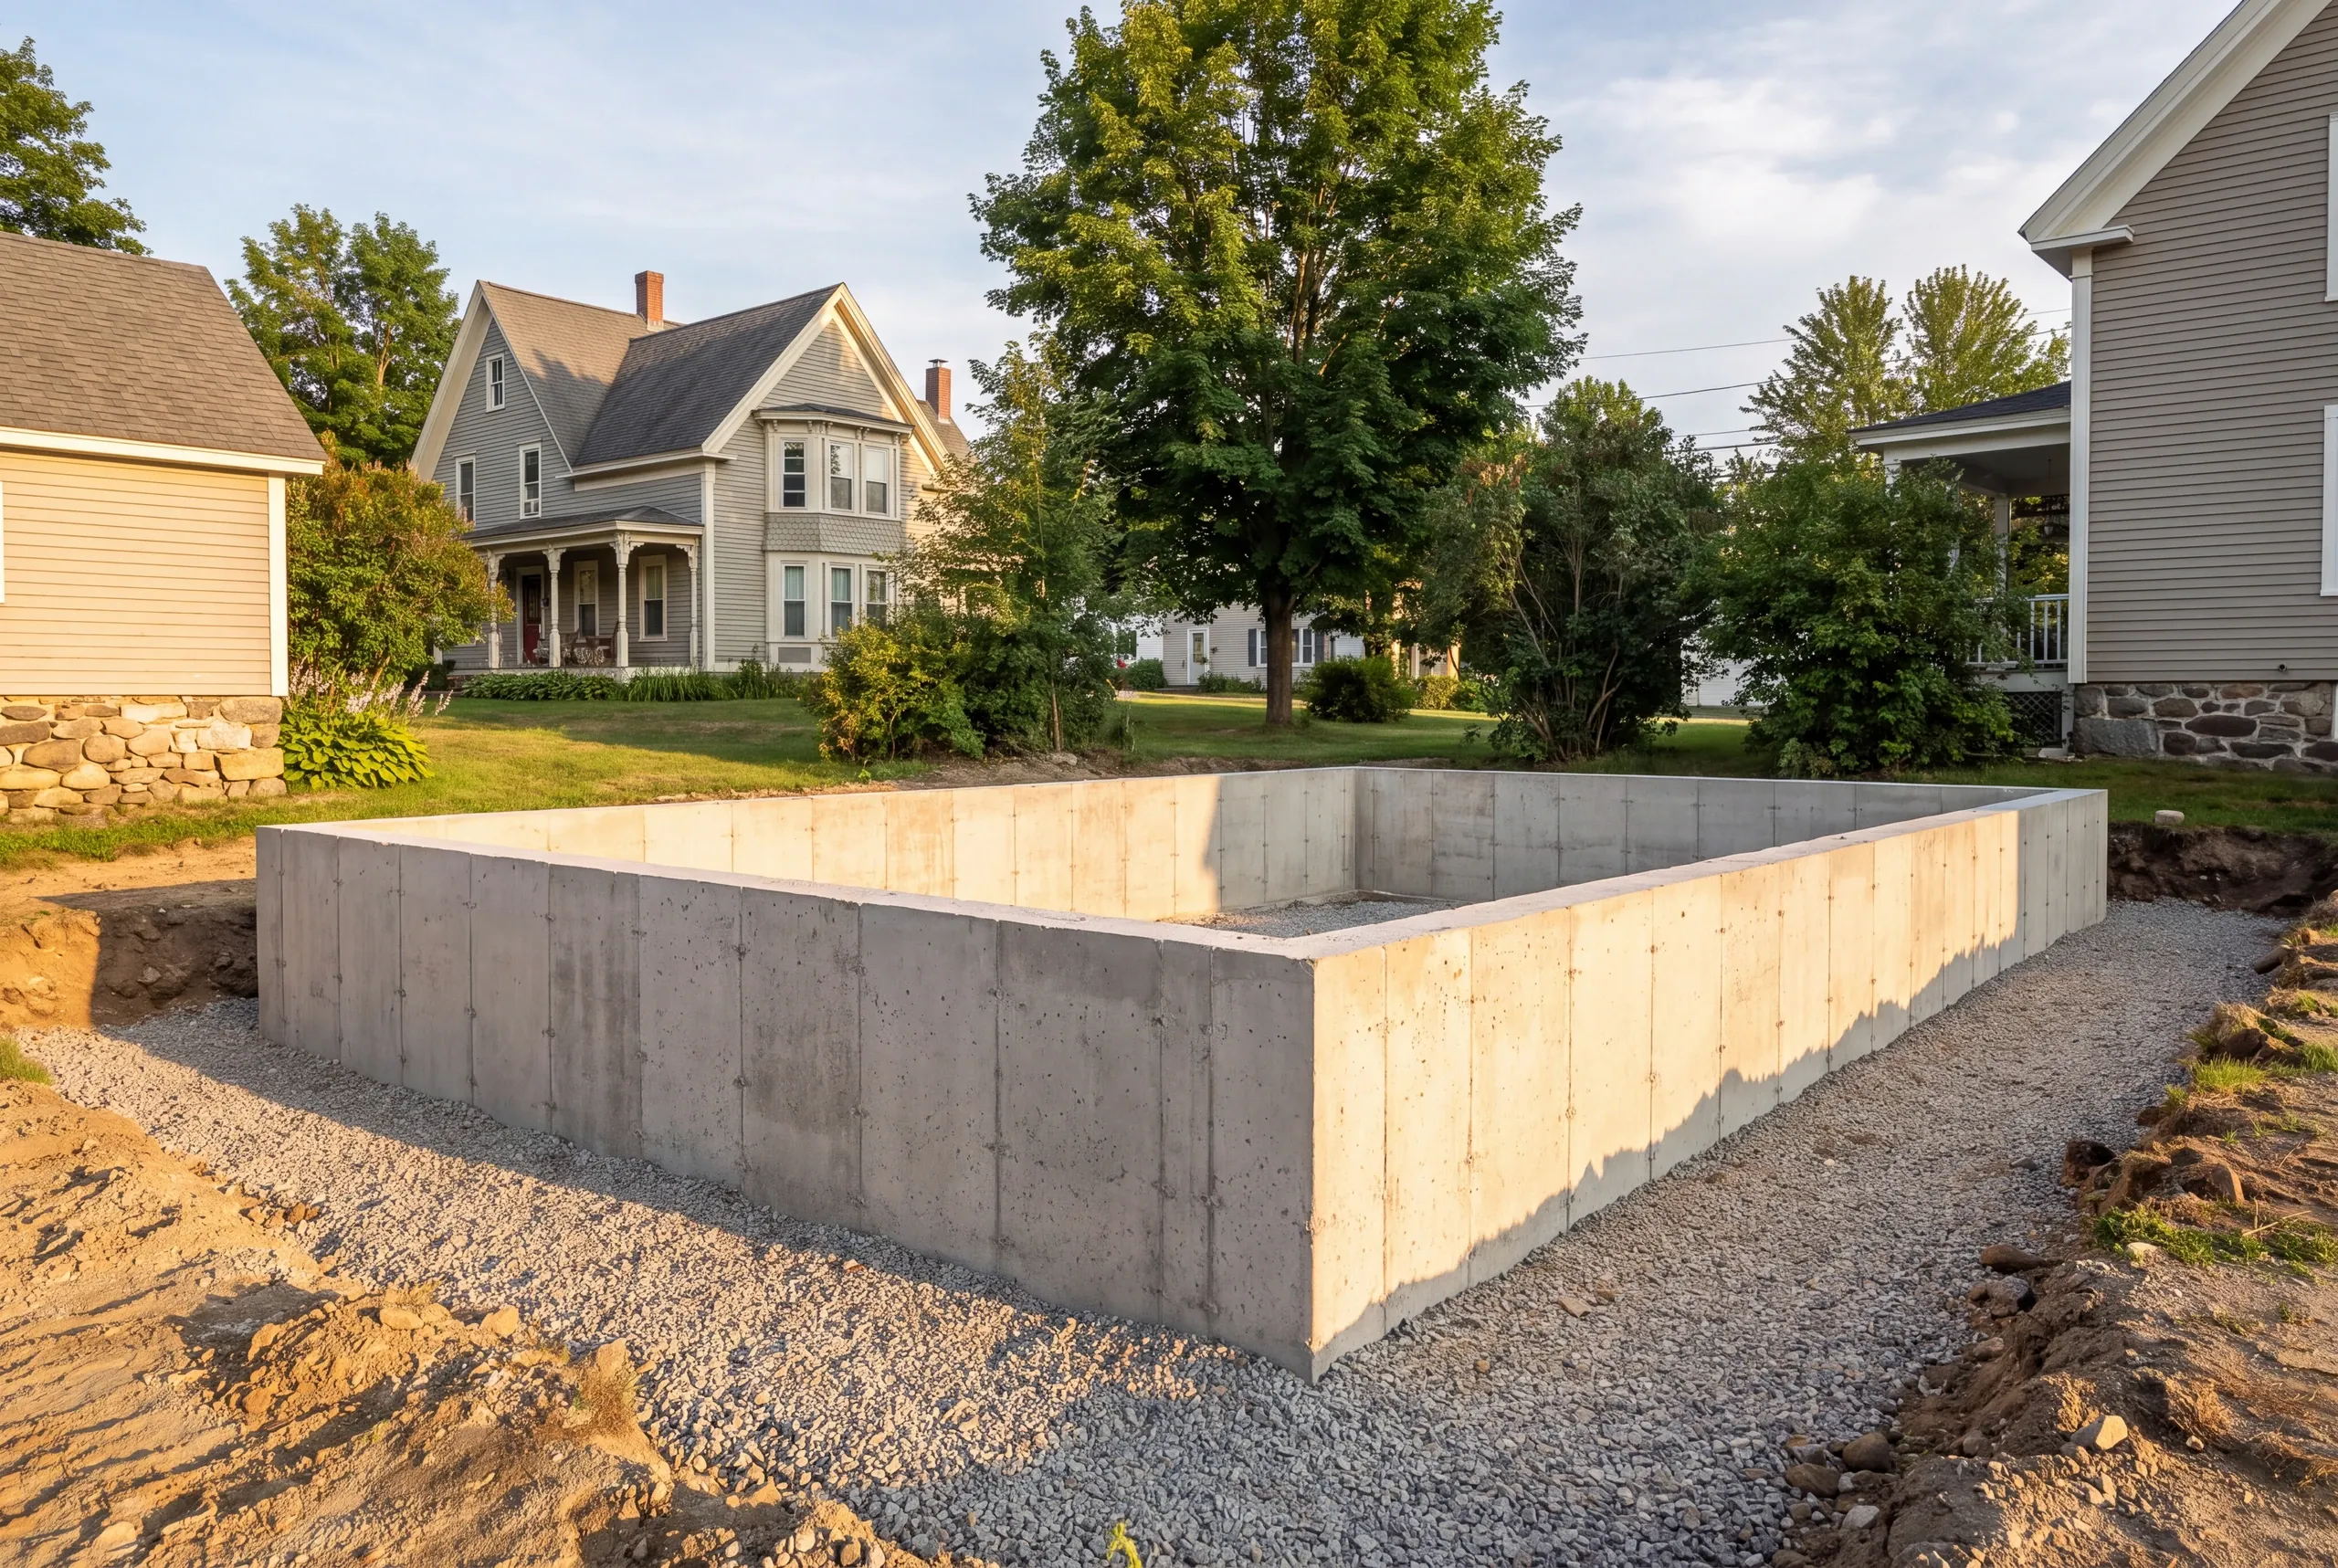
How Much Does It Cost to Build a Garage in Fairfield?
The cost to build a garage in Fairfield is $141 to $202 a square foot turnkey for an unfinished shell. Finished inside with insulation, drywall, trim and paint, it runs $222 to $302 a square foot.
Treat those as qualifying ranges, the average of hundreds of quotes rather than a price for your lot. Farm parcels with room to work tend to land low, and a river-terrace site that needs a deeper footing lands higher.
The foundation type moves the number too. Attached and heated garages sit on a four-foot frost wall, while an unheated detached garage on well-drained ground can be right on a thickened-edge slab.
Building on the four-foot grid lets the same money buy more garage. Sheet goods are 4x8 and studs run 8, 12 and 16 feet, so 24 and 28 use whole pieces while 22 and 26 pay for offcuts.
A 24x24 costs less to build than a 22x22 and holds 92 more square feet. A 28x28 costs less than a 26x26 and holds 108 more.
Detached garages in Maine get gravel to the door, never a concrete apron, because a slab poured past the frost wall heaves. Our garage cost guide covers the other drivers, from truck access to the length of the power run.
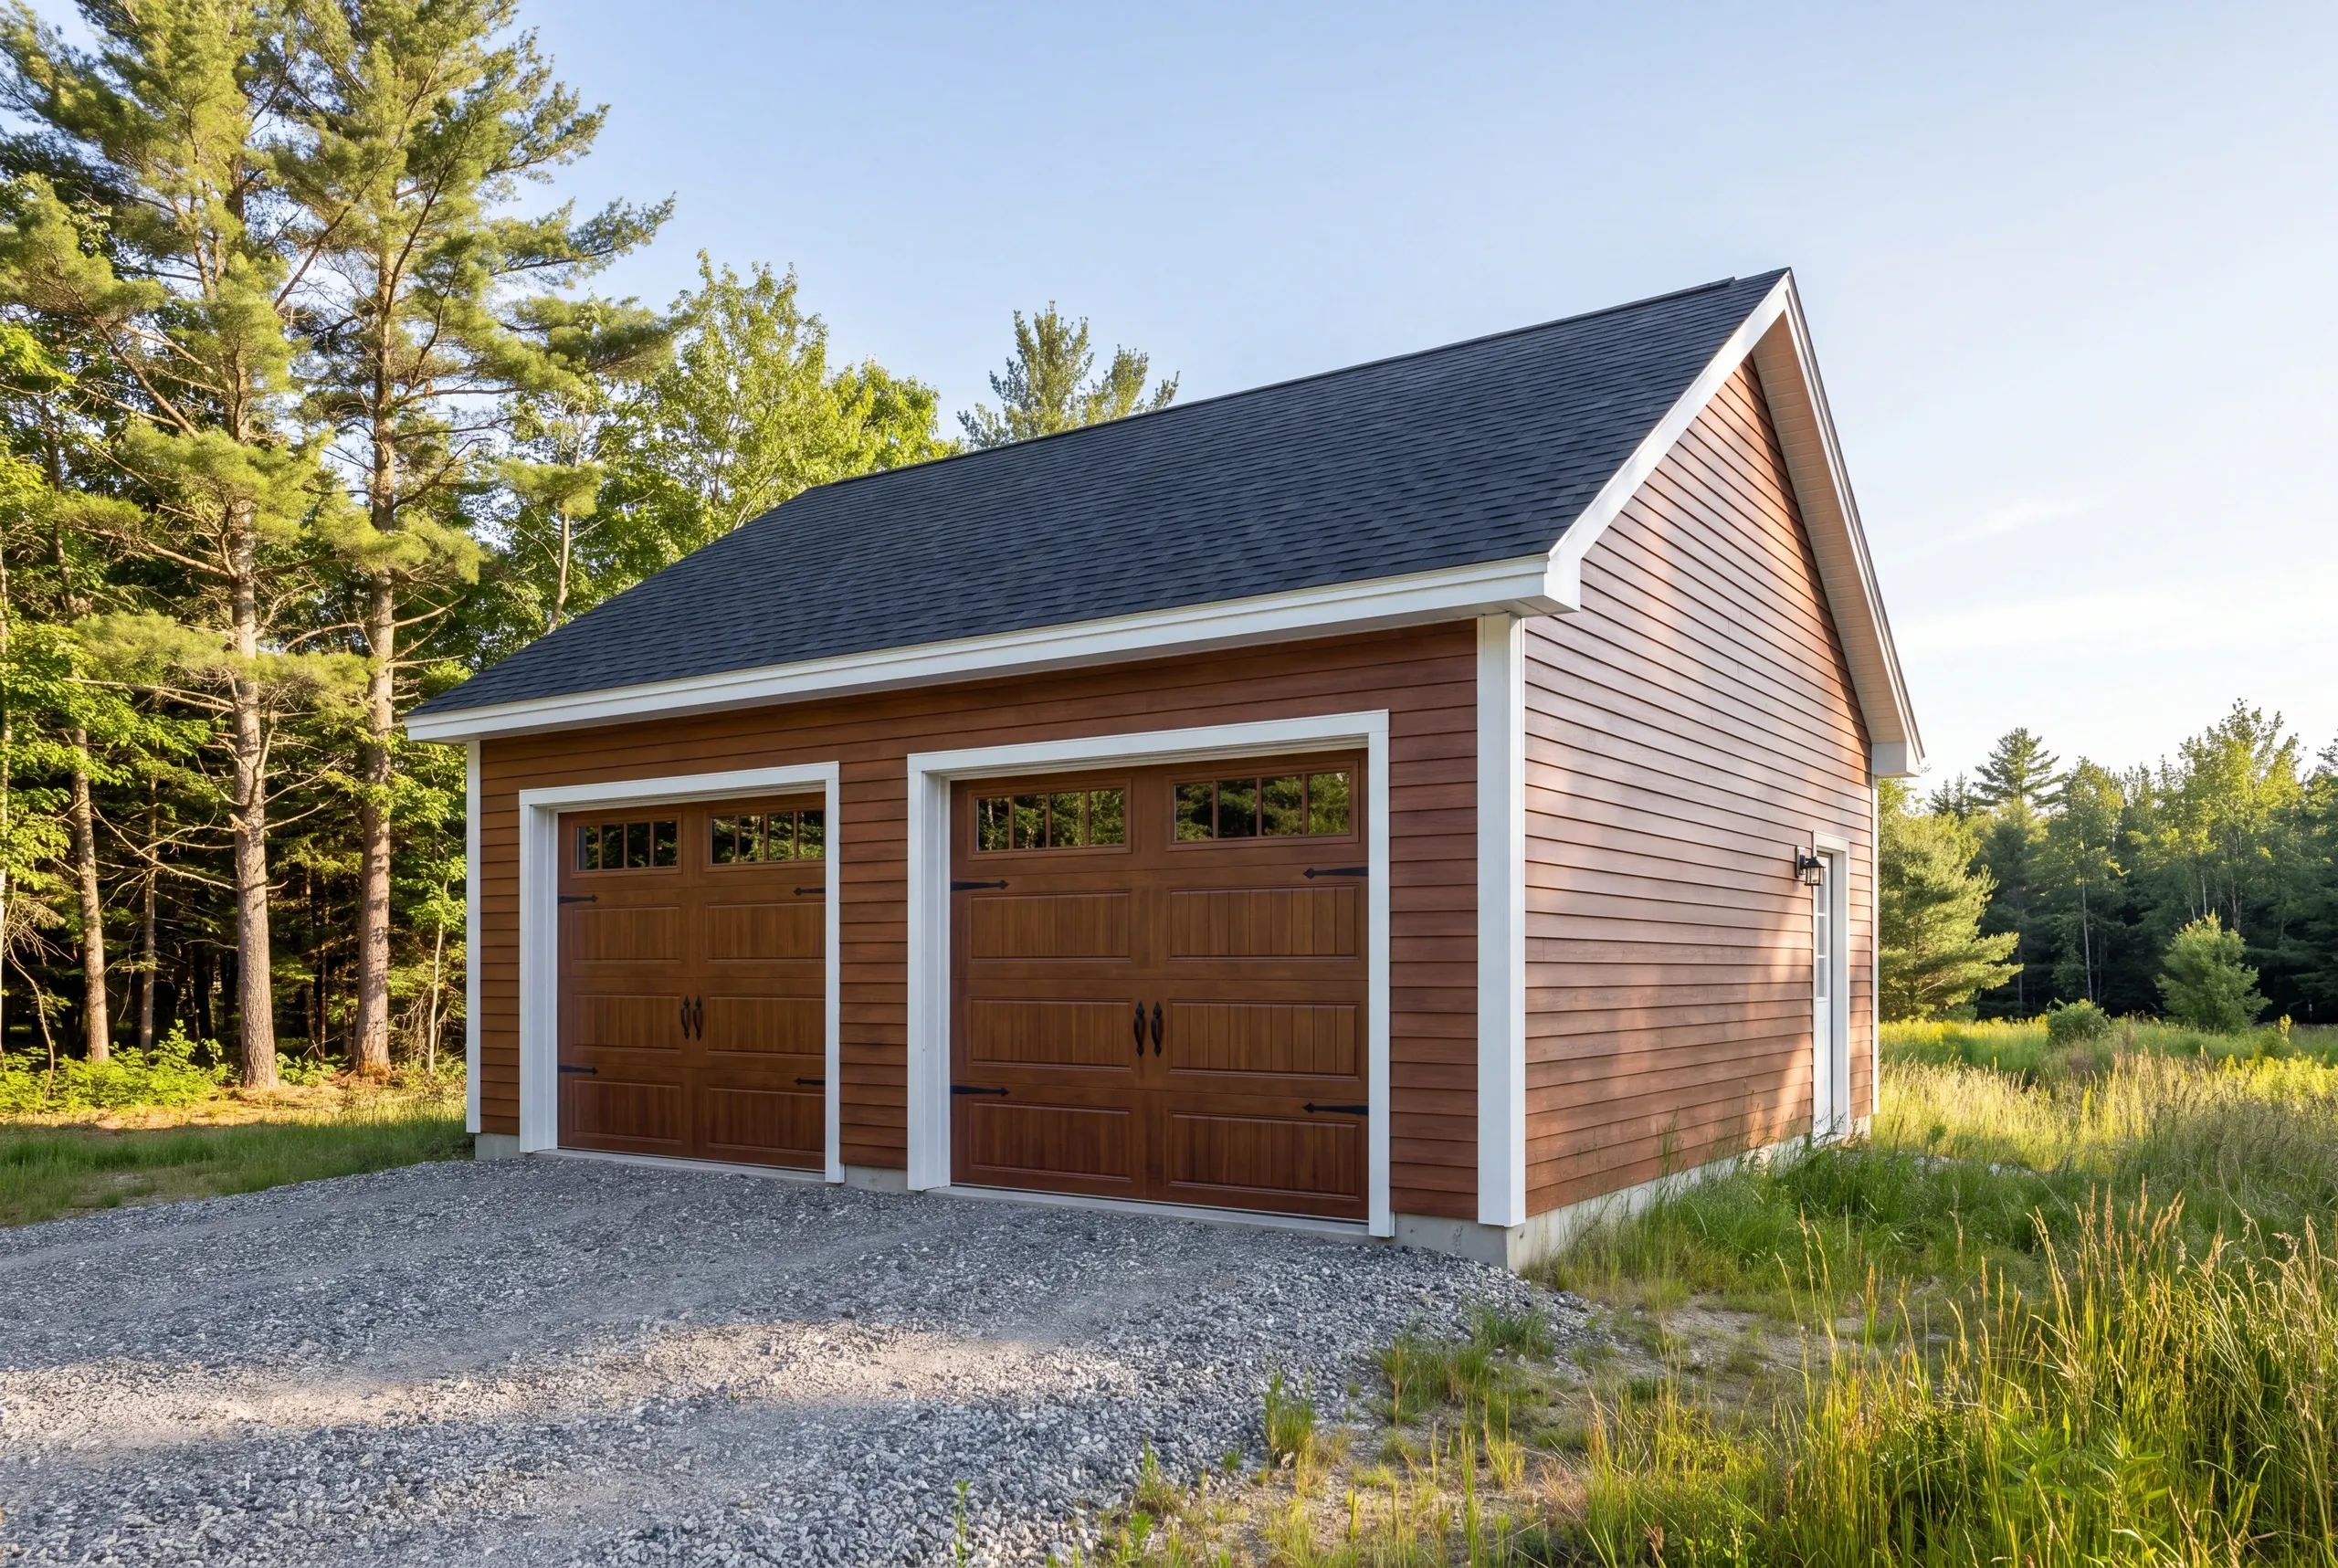
One bay, $41,000 to $78,000.
Small garages cost more per square foot, because the permit, getting machines on site, the excavator day and the concrete minimum barely change between one bay and two.
Two bays, $81,000 to $136,000.
The most common Fairfield build, and the second bay is the cheapest space on the whole job.
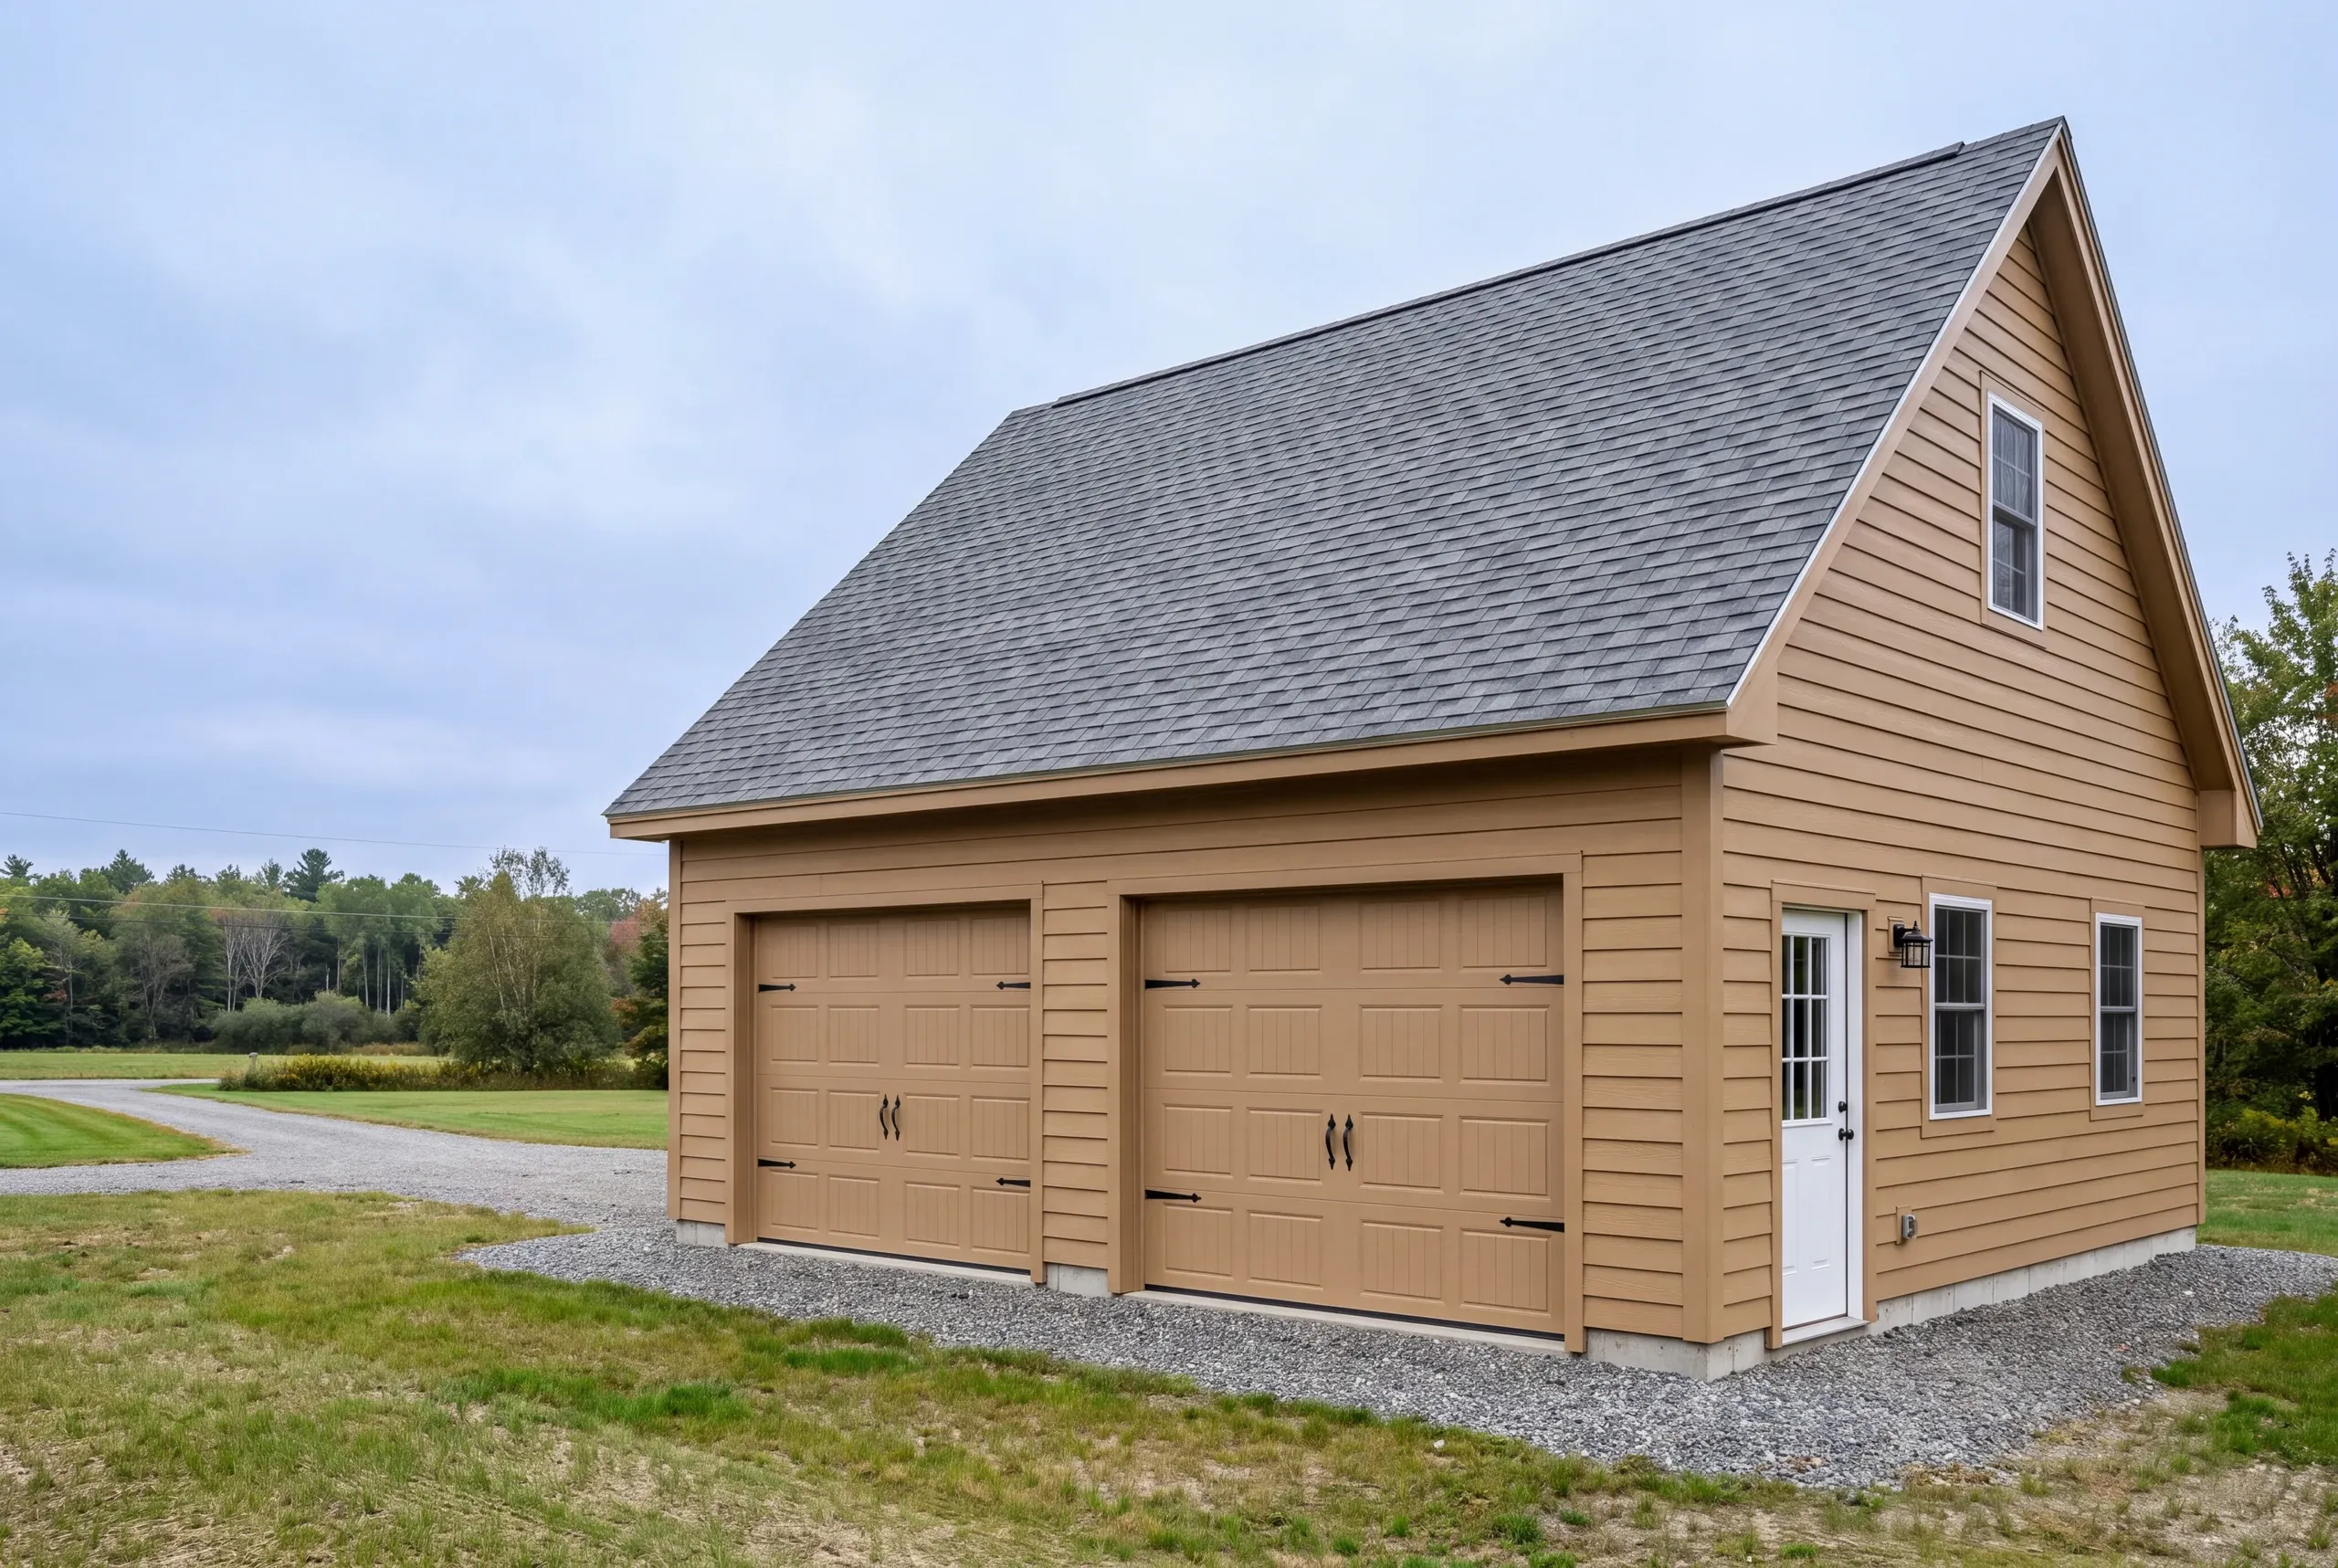
Three bays, $108,000 to $175,000.
The farm size, with the fixed costs spread across the most floor of the three.
How to Hire a Garage Builder Fairfield, ME
Hire a Fairfield garage builder on the strength of their paperwork, because Maine has no state licensing standard for builders or general contractors. The electricians who wire your garage hold state credentials, and the company framing it answers only to its contract.
So ask every builder for three things in writing before you sign.
Ask whether anybody dug a test hole, how deep the frost wall goes, and how thick the slab will be if a tractor is going to live on it.
Maine's construction contract statute holds the first payment to one third of the price, and every contract we write follows it.
Certificates for the builder and each sub should come to you directly, along with a 2-year workmanship warranty and an A+ rated BBB profile like ours.
Where Do We Work Besides Fairfield?
See our full service areaWhere Is Our Shop?
Directions from Fairfield, ME to our shop in Augusta
125 Community DrAugusta, ME 04330-8156
What Is Our Garage Building Process in Fairfield?
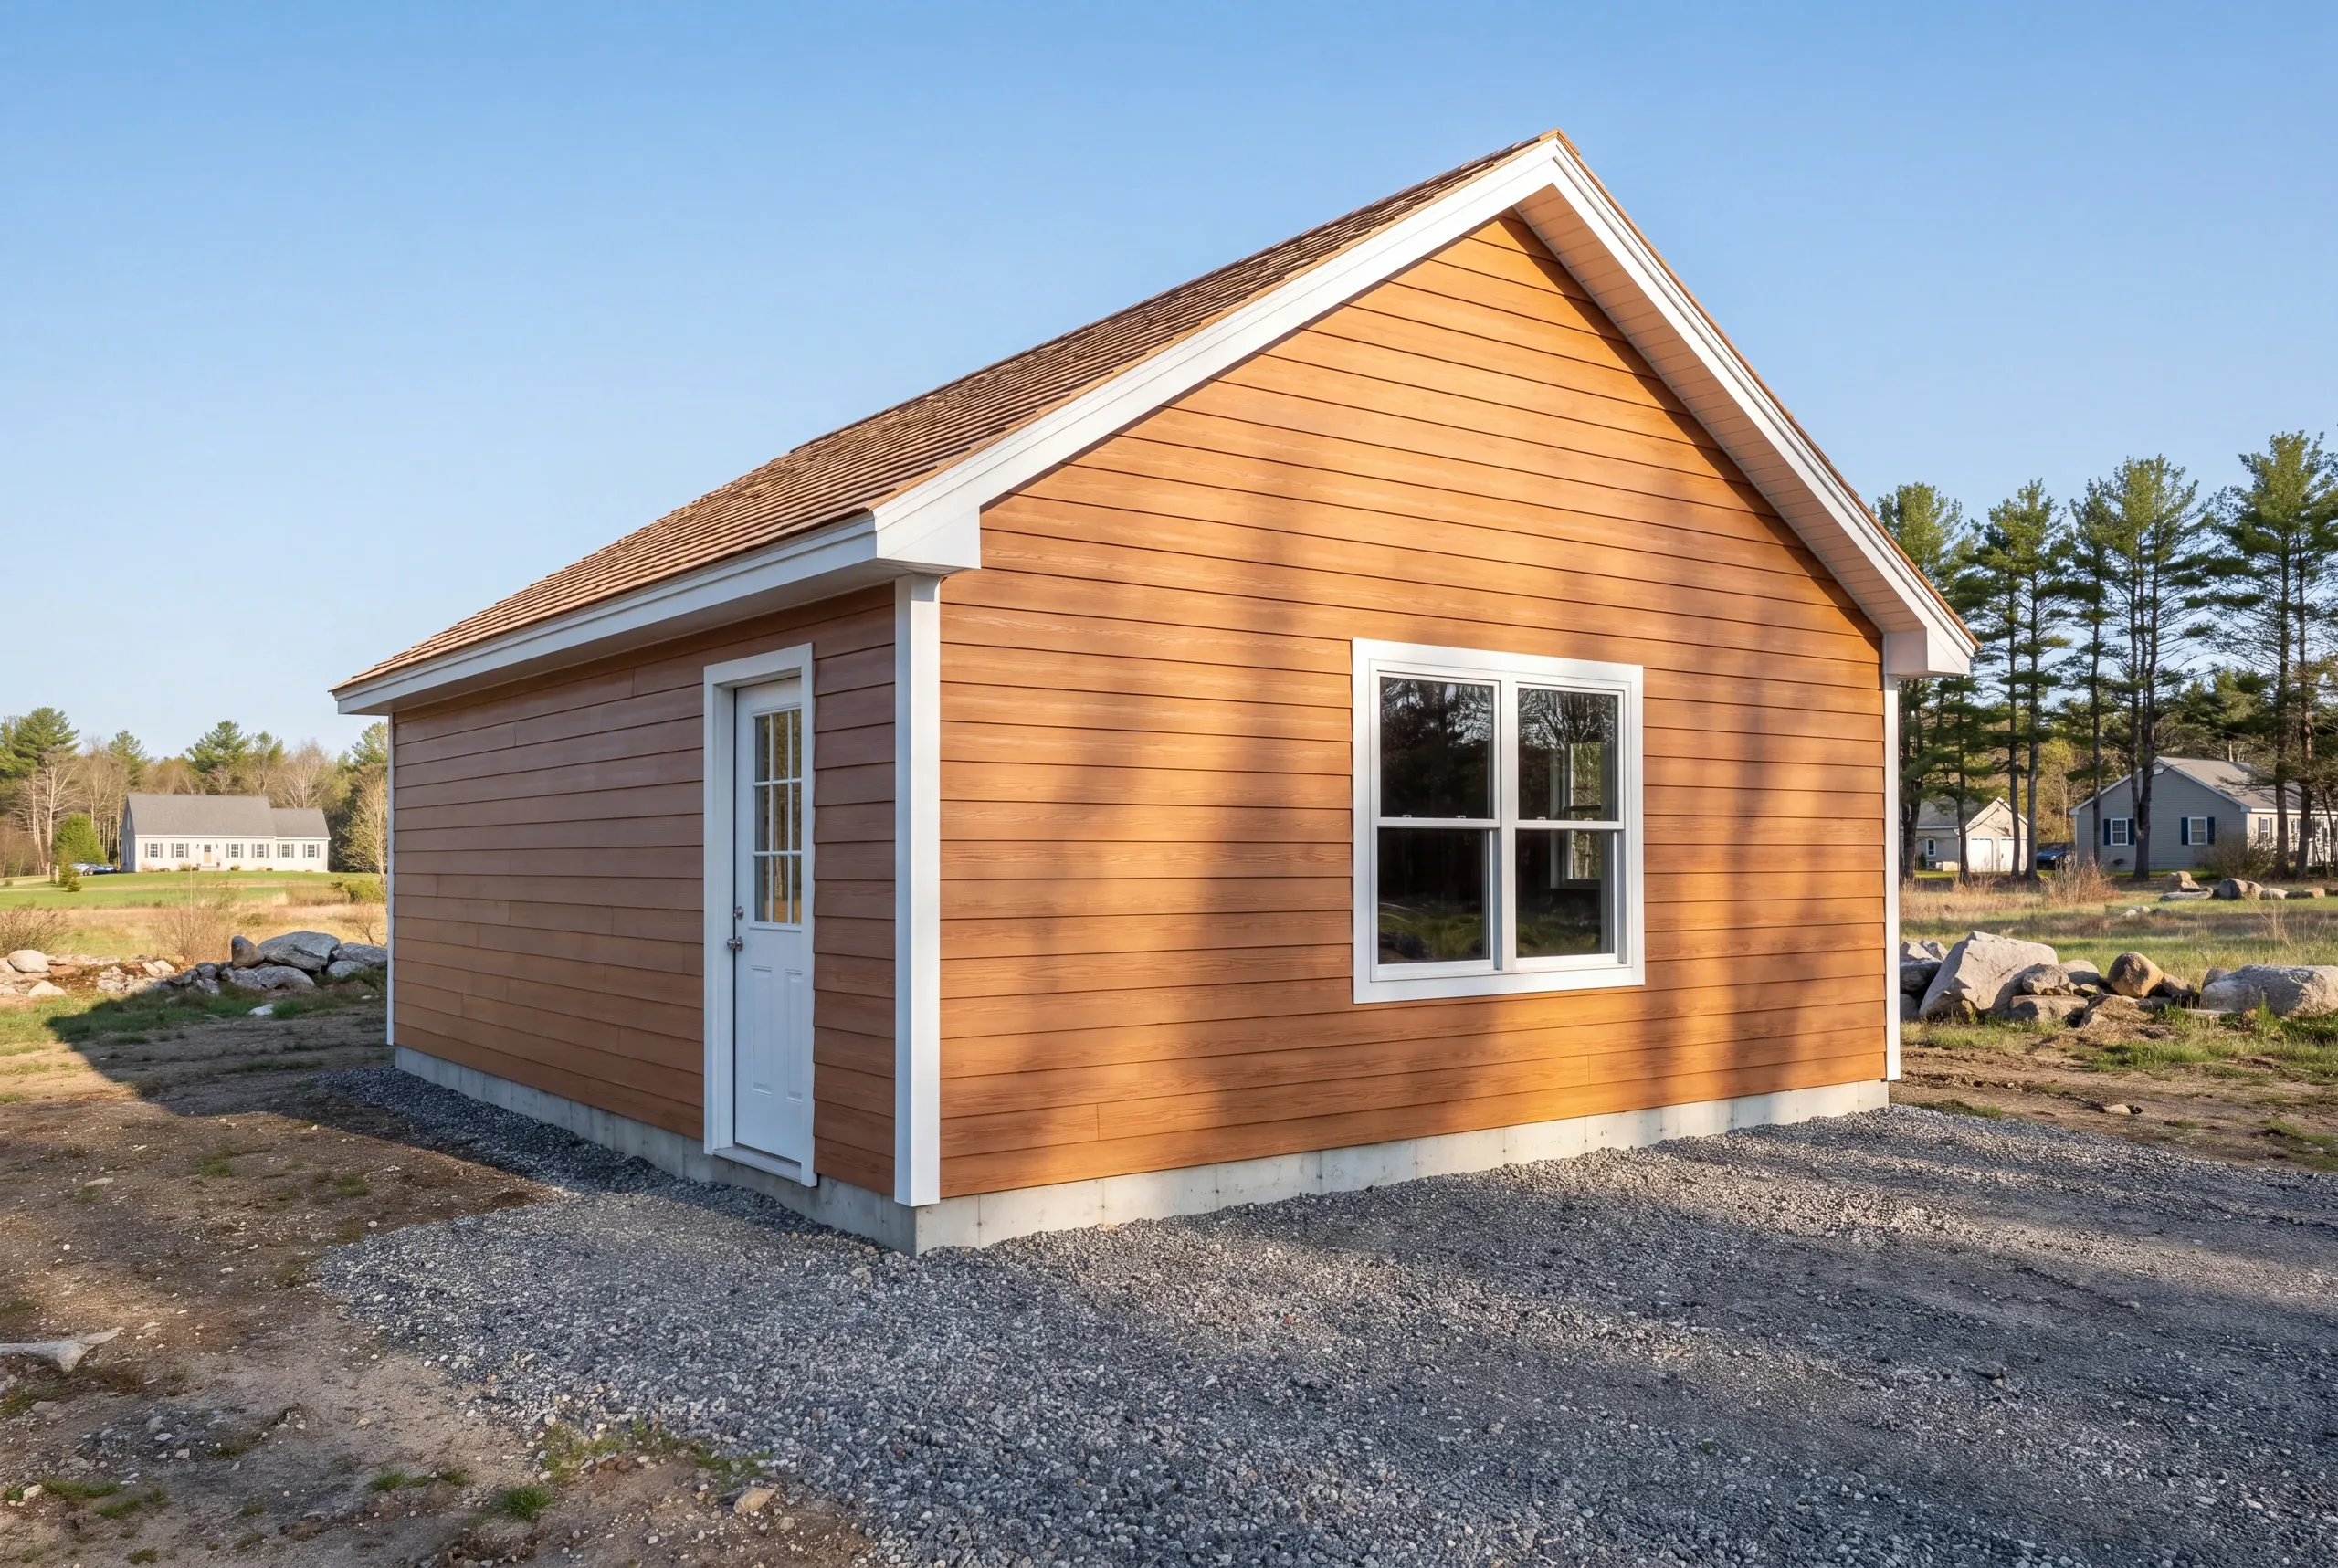
- A test hole, then the design.We dig to see the soil, the water and the depth to anything solid before a footprint gets locked. The foundation drawing comes from what that hole shows, not from a standard detail.
- A fixed price with every line visible.Sitework, foundation, slab, shell, doors and electrical each carry their own number. The slab thickness and stone base are written down for whatever will roll across that floor.
- The build and the handoff.The frame, roof and doors go up once the concrete has cured, with photos twice a week while we work. A 2-year workmanship warranty covers the finished garage.
Ready to Start Your Fairfield Project?
Call (207) 480-7700 and Brandon usually picks up. Somebody answers the line around the clock.
Or email the footprint you have in mind and a photo of the site to [email protected]. You can also get your free estimate online.